






2 Beds
2 Baths
1,688 SqFt
2 Beds
2 Baths
1,688 SqFt
Key Details
Property Type Condo
Sub Type Condominium
Listing Status Active
Purchase Type For Sale
Square Footage 1,688 sqft
Price per Sqft $186
Subdivision Dorris Loft Condos
MLS Listing ID 26001579
Style Historic,Loft,Mid-Rise 3or4 Story
Bedrooms 2
Full Baths 2
HOA Fees $558/mo
Year Built 1911
Property Sub-Type Condominium
Property Description
The thoughtfully redesigned floor plan features an expanded kitchen and an additional full bathroom. Both bathrooms offer wall-mounted toilets, floating vanities, and designer fixtures. Smart-switch LED lighting and in-unit laundry add comfort and convenience.
The primary suite boasts a spacious walk-in closet and spa-inspired bath. Custom floating steel stairs lead to a beautifully enclosed loft with hardwood flooring and operable windows—perfect for a private office, guest retreat, or second bedroom.
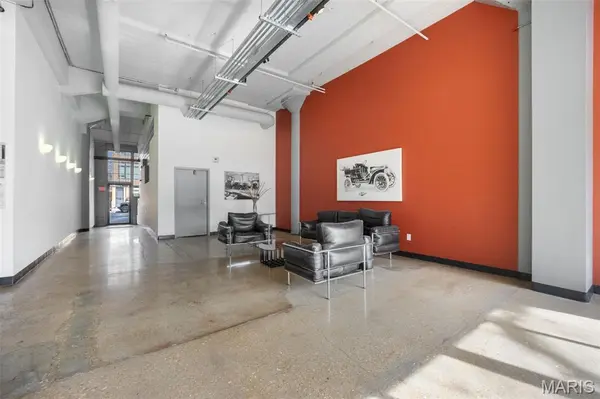
Located in the historic Dorris Motor Car Company building, this one-of-a-kind residence offers a vibrant, walkable lifestyle near coffee shops, restaurants, and entertainment. Enjoy peaceful garden views from your private patio, along with access to the community pool and clubhouse. Assigned garage parking and private storage are included.
Location
State MO
County St Louis City
Area 4 - Central West
Rooms
Main Level Bedrooms 1
Interior
Heating Forced Air, Natural Gas
Cooling Central Air, Electric
Fireplace N
Exterior
Parking Features true
Garage Spaces 1.0
Pool In Ground
Utilities Available Cable Available
Amenities Available Clubhouse, Pool, Security
View Y/N No
Private Pool false
Building
Lot Description Other
Sewer Public Sewer
Water Public
Level or Stories Multi/Split
Structure Type Brick
Schools
Elementary Schools Pamoja Prep / Cole
Middle Schools Pamoja Prep / Cole
High Schools Sumner High
School District St. Louis City
Others
HOA Fee Include Clubhouse,Insurance,Maintenance Grounds,Common Area Maintenance,Exterior Maintenance,Pool Maintenance,Management,Parking Fee,Pool,Security,Sewer,Trash,Water
Ownership Private
Acceptable Financing Cash, Conventional, FHA
Listing Terms Cash, Conventional, FHA
Special Listing Condition Standard
"My job is to find and attract mastery-based agents to the office, protect the culture, and make sure everyone is happy! "