





4 Beds
3 Baths
2,796 SqFt
4 Beds
3 Baths
2,796 SqFt
Key Details
Property Type Single Family Home
Sub Type Single Family Residence
Listing Status Active
Purchase Type For Sale
Square Footage 2,796 sqft
Price per Sqft $107
MLS Listing ID 26019336
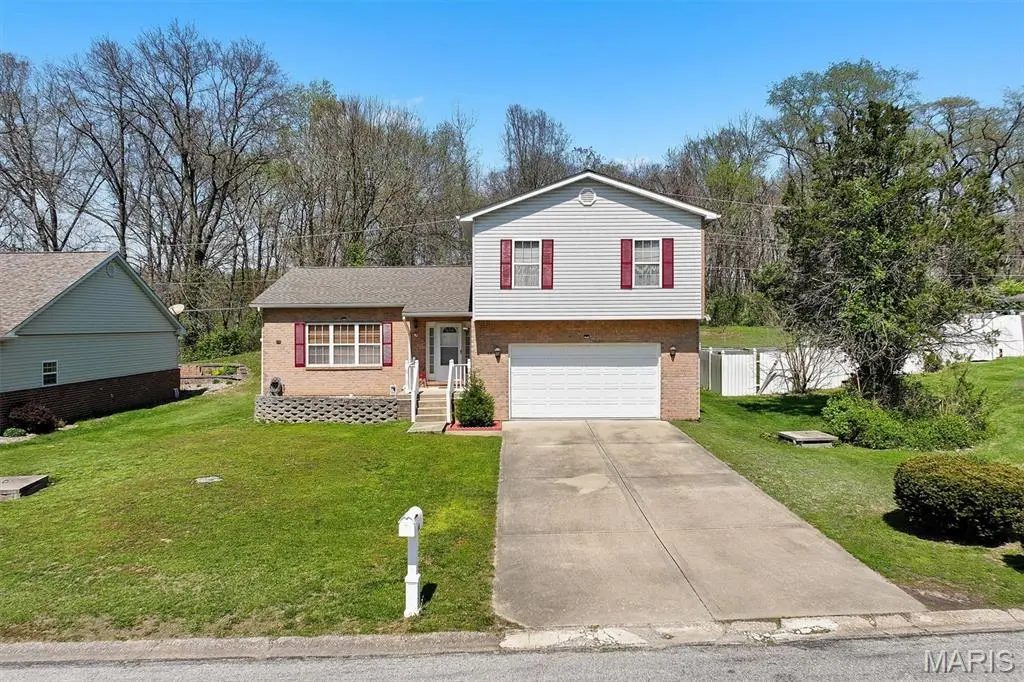
Style Split Level
Bedrooms 4
Full Baths 2
Half Baths 1
Year Built 2004
Annual Tax Amount $5,433
Lot Size 9,147 Sqft
Acres 0.21
Property Sub-Type Single Family Residence
Property Description
Once inside, you will immediately notice the 10 foot ceilings throughout the main level, creating an airy, open atmosphere that sets this home apart. The inviting living room features elegant crown molding and a cozy gas fireplace, while the adjoining dining area provides easy access to the backyard for effortless everyday living and entertaining.
The spacious kitchen is ready for both busy mornings and gatherings, featuring a center island with seating, abundant workspace, and a large walk-in pantry offering exceptional storage. And when it's time to spread out, this home truly shines! Just off the main level, a large recreation room provides the perfect space for movie nights, game days, a playroom, or additional family living, complete with patio access and a convenient half bath.
The mostly finished basement adds even more flexibility with another living area, plus a bonus room with closet that could serve as a home office, hobby room, workout space, or whatever your lifestyle requires. A large laundry area and unfinished space already plumbed for a future bathroom add even more potential.
Upstairs, four generously sized bedrooms feature ceiling fans and the same soaring ceilings found throughout the home. The private primary suite offers two closets and an oversized bath, creating a comfortable retreat at the end of the day. Fresh paint and updated flooring throughout make it easy to move right in and make it your own.
Outside, enjoy an oversized driveway, attached two-car garage, a large patio area, and a spacious backyard with room to relax, entertain, or play.
With abundant living space, flexible rooms, impressive ceilings, and a location convenient to shopping, dining, schools, and major commuter routes, this newly priced jewel offers a rare combination of space, function, and value. Come see everything this home has to offer—you may be surprised just how much is waiting inside!
Location
State IL
County St. Clair
Rooms
Basement Partially Finished, Storage Space
Interior
Interior Features High Ceilings, Kitchen Island
Heating Forced Air, Natural Gas
Cooling Central Air
Flooring Carpet, Vinyl
Fireplaces Number 1
Fireplaces Type Gas
Fireplace Y
Appliance Dishwasher, Disposal, Microwave, Free-Standing Range
Exterior
Parking Features true
Garage Spaces 2.0
Utilities Available Electricity Connected, Natural Gas Connected
View Y/N No
Roof Type Architectural Shingle
Building
Lot Description Level
Sewer Public Sewer
Water Public
Level or Stories Multi/Split
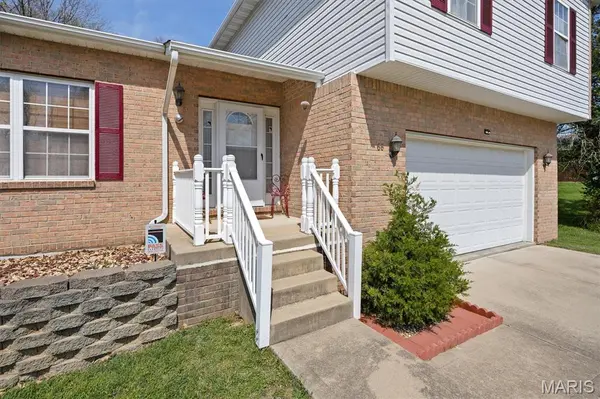
Structure Type Brick Veneer,Vinyl Siding
Schools
Elementary Schools Belleville Dist 118
Middle Schools Belleville Dist 118
High Schools Belleville High School-West
School District Belleville Dist 118
Others
Ownership Private
Acceptable Financing Cash, Conventional, FHA, VA Loan
Listing Terms Cash, Conventional, FHA, VA Loan
Special Listing Condition Standard
Virtual Tour https://www.zillow.com/view-imx/abead14a-dbe6-4fb4-8703-34c8bedd55ea?setAttribution=mls&wl=true&initialViewType=pano&utm_source=dashboard
"My job is to find and attract mastery-based agents to the office, protect the culture, and make sure everyone is happy! "