

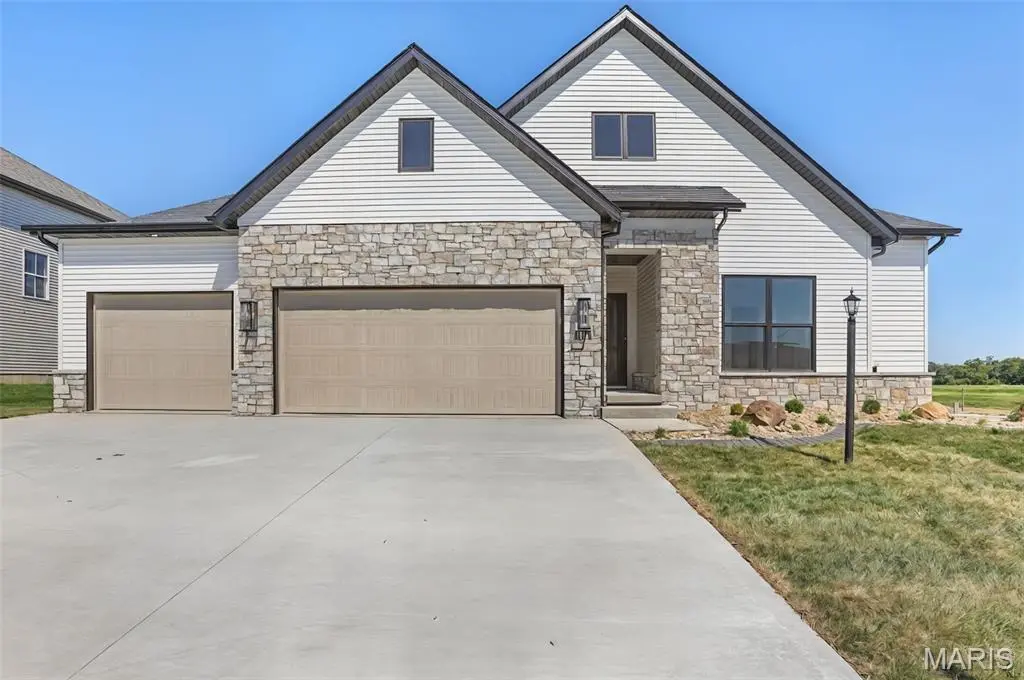

3114 Ashville DR, Glen Carbon, IL 62034
REQUEST A TOUR If you would like to see this home without being there in person, select the "Virtual Tour" option and your agent will contact you to discuss available opportunities.
In-PersonVirtual Tour
$ 689,000
Est. payment | /mo

4 Beds

4 Baths

3,197 SqFt


Save
$ 689,000
Est. payment | /mo
Save

4 Beds

4 Baths

3,197 SqFt

Key Details

Property Type Single Family Home

Sub Type Single Family Residence

Listing Status Active

Purchase Type For Sale

Square Footage 3,197 sqft

Price per Sqft $215

Subdivision Savannah Crossing

MLS Listing ID 26027528

Style Ranch,Traditional

Bedrooms 4

Full Baths 3

Half Baths 1

HOA Fees $125/ann

Year Built 2026

Lot Size 9,191 Sqft

Acres 0.211

Lot Dimensions 75 X 123

Property Sub-Type Single Family Residence

Property Description

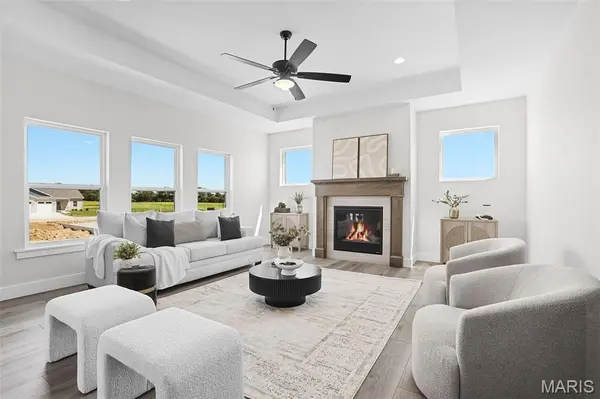
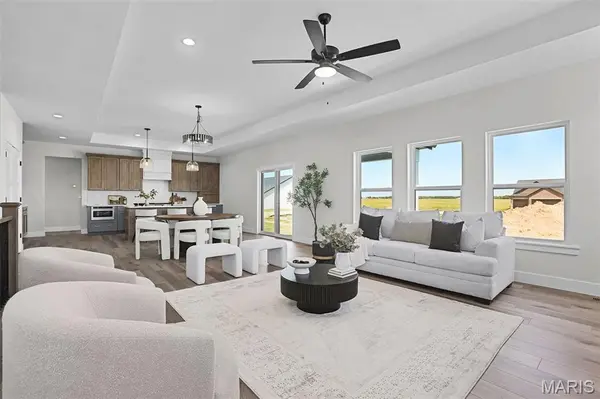
Find the layout and space you have been searching for in this 4 bedroom ranch in Savannah Crossing Subdivision. Built by Spencer Homes, you will appreciate the open concept floor plan with split bedroom design that is made for everyday living. The kitchen is the heart of the home with custom Amish cabinetry, ample workspace, gorgeous center island, and quartz countertops. The great room with gas fireplace will be the place to gather and entertain with high ceilings and natural light. The primary suite is spacious with spa like bath with dual vanity and walk in tiled shower. Large walk in primary closet will make organization easy. Two additional bedrooms and full bath on the main allow everyone the space they dream of. Laundry room, drop zone, half bath, and a flex room that is great for storage round out the main level. Lower level is finished with 4th bedroom, 3rd full bath and large family room that will be amazing for entertaining, watching movies, or just relaxing. The large covered back patio is perfect for morning coffee and bar-b-ques. Close to schools, shopping, and trail access, schedule your showing today...

Location

State IL

County Madison

Rooms

Basement 9 ft + Pour, Full, Sleeping Area, Sump Pump

Main Level Bedrooms 3

Interior

Heating Forced Air

Cooling Central Air

Fireplaces Number 1

Fireplaces Type Living Room

Fireplace Y

Appliance Stainless Steel Appliance(s), Dishwasher, Disposal, Microwave, Range

Laundry Main Level

Exterior

Parking Features true

Garage Spaces 3.0

Utilities Available Cable Available, Electricity Connected, Natural Gas Connected, Sewer Connected, Underground Utilities, Water Connected

Amenities Available Common Ground

View Y/N No

Private Pool false

Building

Lot Description Back Yard, Level

Story 1

Builder Name Spencer

Sewer Public Sewer

Water Public

Level or Stories One

Structure Type Brick,Stone Veneer,Vinyl Siding

Schools

Elementary Schools Edwardsville Dist 7

Middle Schools Edwardsville Dist 7

High Schools Edwardsville

School District Edwardsville Dist 7

Others

HOA Fee Include Common Area Maintenance

Acceptable Financing Cash, Conventional, FHA, VA Loan

Listing Terms Cash, Conventional, FHA, VA Loan

Special Listing Condition Standard

Listed by Karen Marcus • RE/MAX Alliance
Ryan Sautman

"My job is to find and attract mastery-based agents to the office, protect the culture, and make sure everyone is happy! "

+1(618) 205-9464

ryan@ryzngroup.com

Highland, IL, 62249, USA

GET MORE INFORMATION

Name
Phone*
Message

Go tour this home

3114 Ashville DR