


7016 Augusta DR, Glen Carbon, IL 62034
REQUEST A TOUR If you would like to see this home without being there in person, select the "Virtual Tour" option and your agent will contact you to discuss available opportunities.
In-PersonVirtual Tour
$ 430,000
Est. payment | /mo

4 Beds

3 Baths

2,585 SqFt


$ 430,000
Est. payment | /mo

4 Beds

3 Baths

2,585 SqFt

Open House

Sun Jul 12, 1:00pm - 3:00pm

Key Details

Property Type Single Family Home

Sub Type Single Family Residence

Listing Status Active

Purchase Type For Sale

Square Footage 2,585 sqft

Price per Sqft $166

Subdivision Savannah Crossing Ph 1

MLS Listing ID 26043210

Style Ranch

Bedrooms 4

Full Baths 3

HOA Fees $125/ann

Year Built 2020

Annual Tax Amount $9,108

Lot Size 9,147 Sqft

Acres 0.21

Lot Dimensions 68.86 X 114.39 IRREGULAR

Property Sub-Type Single Family Residence

Property Description

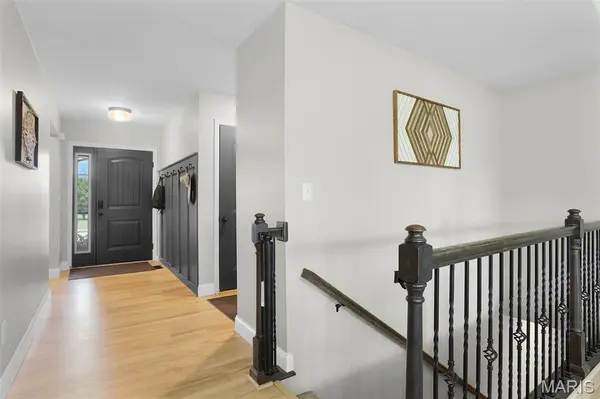
Welcome home to this beautifully updated, move-in ready ranch in the highly desirable Savannah Crossing Subdivision! Offering the perfect blend of modern style and everyday comfort, this home features charming Craftsman curb appeal with board and batten, shake, and stone accents. Step inside to an open, airy floor plan highlighted by vaulted ceilings, fresh paint throughout, updated lighting, and new luxury vinyl flooring that flows through the main living areas. The stunning kitchen is truly the heart of the home, boasting a large center island, Granite countertops, 42" white soft-close cabinetry, stainless steel appliances, a farmhouse sink, and a gorgeous, updated tile backsplash that adds the perfect designer touch. Enjoy seamless indoor-outdoor living with a newly poured patio just off the dining room—ideal for entertaining guests, summer cookouts, or simply relaxing with your morning coffee while overlooking the large, level backyard. The finished lower level expands your living space with an additional bedroom, full bathroom, and flexible space perfect for a family room, home office, or recreation area. This energy-efficient home also includes a fully paid-for solar system with eight 5kW panels, helping reduce utility costs while adding tremendous value. With all the updates already completed, this home offers exceptional value compared to new construction. Don't miss your opportunity to own this beautiful Savannah Crossing home—schedule your private showing today!

Location

State IL

County Madison

Rooms

Basement Bathroom, Egress Window, Partially Finished, Full, Sleeping Area

Main Level Bedrooms 3

Interior

Interior Features Double Vanity, Entrance Foyer, Kitchen Island, Open Floorplan, Pantry, Solid Surface Countertop(s), Vaulted Ceiling(s), Walk-In Closet(s)

Heating Forced Air, Natural Gas

Cooling Central Air, Electric

Flooring Carpet, Luxury Vinyl

Fireplace N

Appliance Stainless Steel Appliance(s), Dishwasher, Microwave, Refrigerator

Exterior

Parking Features true

Garage Spaces 2.0

Fence None

Utilities Available Cable Available, Electricity Connected, Natural Gas Connected, Sewer Connected, Water Connected

Amenities Available Other

View Y/N No

Roof Type Architectural Shingle

Private Pool false

Building

Lot Description Few Trees, Level

Story 1

Sewer Public Sewer

Water Public

Level or Stories One

Structure Type Vinyl Siding

Schools

Elementary Schools Edwardsville Dist 7

Middle Schools Edwardsville Dist 7

High Schools Edwardsville

School District Edwardsville Dist 7

Others

HOA Fee Include Common Area Maintenance

Ownership Private

Acceptable Financing Cash, Conventional, FHA, VA Loan

Listing Terms Cash, Conventional, FHA, VA Loan

Special Listing Condition Standard

Virtual Tour https://pixvid-stl.aryeo.com/sites/rvwkkmva/unbranded

Listed by Cheryl Cawi Kovarik • 360 Prime Realty Group, LLC
Ryan Sautman

"My job is to find and attract mastery-based agents to the office, protect the culture, and make sure everyone is happy! "

+1(618) 205-9464

ryan@ryzngroup.com

Highland, IL 62249, USA

GET MORE INFORMATION

Name
Phone*
Message

Go tour this home

7016 Augusta DR