





5 Beds
3 Baths
3,428 SqFt
5 Beds
3 Baths
3,428 SqFt
Key Details
Property Type Single Family Home
Sub Type Single Family Residence
Listing Status Active
Purchase Type For Sale
Square Footage 3,428 sqft
Price per Sqft $102
Subdivision Hunters Point
MLS Listing ID 26045400
Style Ranch,Traditional
Bedrooms 5
Full Baths 3
Year Built 2003
Annual Tax Amount $1,853
Lot Size 0.540 Acres
Acres 0.54
Property Sub-Type Single Family Residence
Property Description
Tucked away on a quiet, no-thru street with welcoming curb appeal and manicured grounds, this spacious home offers the easy comfort of main-level living paired with an expansive, fully finished walkout lower level.
The Living Space: Over 3,420 finished sq. ft. of comfortable living at an incredible value of $350,000! Enjoy multiple living zones, a cozy propane fireplace, and dedicated spaces for family, guests, hobbies, or a private home office.
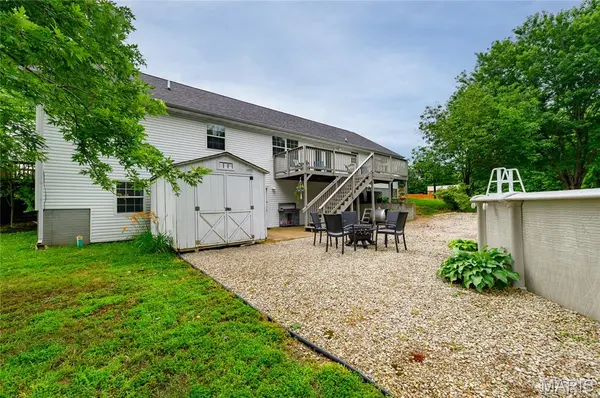
Outdoor Sanctuary: Situated on 0.54 private acres backing to a peaceful, mature tree line. The boundary easement along the lot perimeter preserves full, unobstructed enjoyment of your yard, pool, and expansive deck.
Recent Upgrades: Above-ground pool equipped with a brand-new vinyl liner (June 2026), alongside an updated primary bathroom floor (June 2026)!
Located under 20 minutes from Fort Leonard Wood and local amenities. Schedule your private tour today to experience this home and review the 3.0% assumable loan terms!
Location
State MO
County Pulaski
Area 813 - Waynesville
Rooms
Basement 8 ft + Pour, Bathroom, Daylight, Egress Window, Exterior Entry, Finished, Full, Interior Entry, Sleeping Area, Storage Space, Walk-Out Access
Main Level Bedrooms 3
Interior
Interior Features Ceiling Fan(s), Double Vanity, High Speed Internet, Kitchen/Dining Room Combo, Laminate Counters, Open Floorplan, Pantry, Recessed Lighting, Separate Shower, Smart Thermostat, Soaking Tub, Tray Ceiling(s), Tub, Vaulted Ceiling(s), Walk-In Closet(s), Whirlpool
Heating Electric, Forced Air, Propane
Cooling Ceiling Fan(s), Central Air, Electric, ENERGY STAR Qualified Equipment, Exhaust Fan, Wall/Window Unit(s)
Flooring Carpet, Laminate, Luxury Vinyl, Tile
Fireplaces Number 1
Fireplaces Type Basement, Blower Fan, Family Room, Propane
Fireplace Y
Appliance Stainless Steel Appliance(s), Electric Cooktop, ENERGY STAR Qualified Dishwasher, Disposal, Instant Hot Water, Ice Maker, Microwave, Electric Oven, Refrigerator, Electric Water Heater
Laundry Electric Dryer Hookup, In Hall, Laundry Closet, Main Level, Washer Hookup
Exterior
Exterior Feature Entry Steps/Stairs, Rain Barrel, Rain Gutters, Storage
Parking Features true
Garage Spaces 2.0
Fence None
Pool Above Ground, Filtered, Liner, Outdoor Pool, Vinyl
Utilities Available Cable Available, Electricity Connected, Phone Available, Propane Owned, Sewer Connected, Underground Utilities, Water Connected
View Y/N Yes
View Neighborhood, Trees/Woods
Roof Type Shingle
Private Pool true
Building
Lot Description Adjoins Wooded Area, Back Yard, Front Yard, Gentle Sloping, Heavy Woods, Landscaped
Story 1
Sewer Septic Tank
Water Public
Level or Stories One
Structure Type Brick,Concrete,Stone,Vinyl Siding
Schools
Elementary Schools Waynesville R-Vi
Middle Schools Waynesville Middle
High Schools Waynesville Sr. High
School District Waynesville R-Vi
Others
Acceptable Financing Cash, Conventional, FHA, USDA, VA Loan
Listing Terms Cash, Conventional, FHA, USDA, VA Loan
Special Listing Condition Standard
"My job is to find and attract mastery-based agents to the office, protect the culture, and make sure everyone is happy! "