

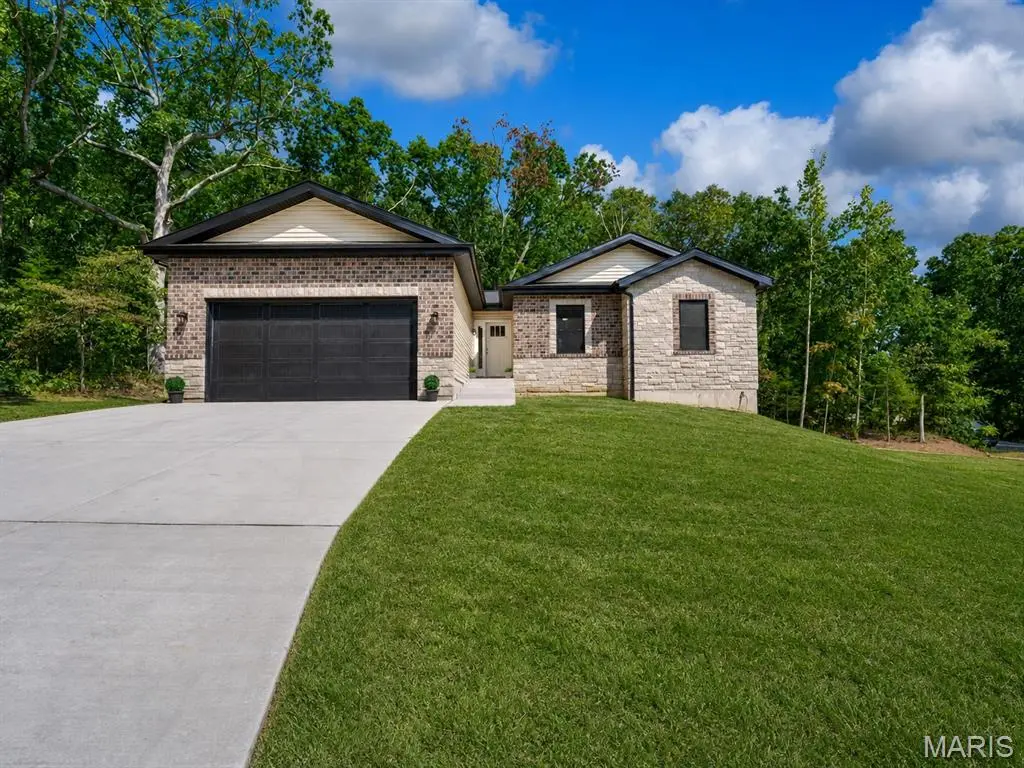



4 Beds
3 Baths
2,700 SqFt
4 Beds
3 Baths
2,700 SqFt
Key Details
Property Type Single Family Home
Sub Type Single Family Residence
Listing Status Active
Purchase Type For Sale
Square Footage 2,700 sqft
Price per Sqft $170
Subdivision Raintree Plantation
MLS Listing ID 26044065
Style Ranch
Bedrooms 4
Full Baths 3
HOA Fees $443/ann
Year Built 2025
Annual Tax Amount $66
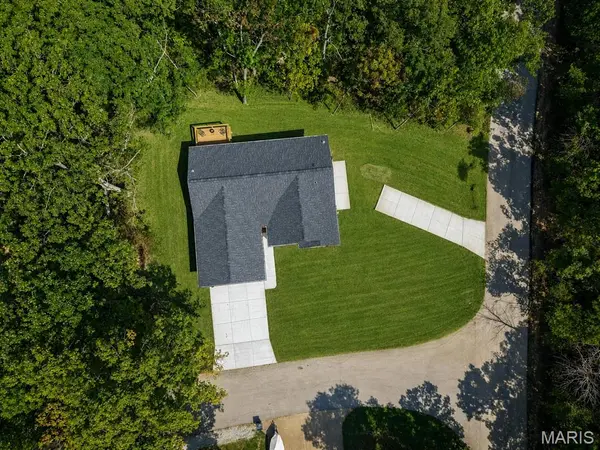
Lot Size 0.320 Acres
Acres 0.32
Lot Dimensions 95/140x104/100
Property Sub-Type Single Family Residence
Property Description
Location
State MO
County Jefferson
Area 393 - Hillsboro
Rooms
Basement 9 ft + Pour, Bathroom, Egress Window, Partially Finished, French Drain, Full, Storage Space, Walk-Out Access
Main Level Bedrooms 3
Interior
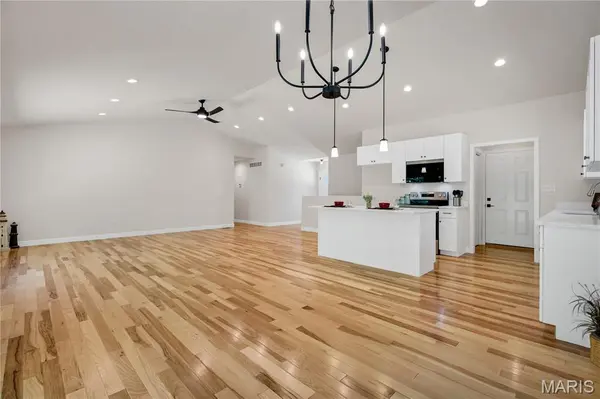
Interior Features Breakfast Bar, Ceiling Fan(s), Chandelier, Custom Cabinetry, Dining/Living Room Combo, Eat-in Kitchen, Kitchen Island, Open Floorplan, Vaulted Ceiling(s), Walk-In Closet(s)
Heating Electric, Forced Air
Cooling Ceiling Fan(s), Central Air
Flooring Carpet, Hardwood
Fireplace N
Appliance Stainless Steel Appliance(s), Dishwasher, Disposal, Plumbed For Ice Maker, Microwave, Electric Oven, Electric Range, Electric Water Heater
Laundry Electric Dryer Hookup, Lower Level, Main Level, Multiple Locations, Washer Hookup
Exterior
Parking Features true
Garage Spaces 2.0
Fence None
Pool Community, In Ground, Outdoor Pool
Utilities Available Electricity Connected, Water Connected
Amenities Available Beach Access, Beach Rights, Boating, Clubhouse, Common Ground, Gated, Golf Course, Lake
View Y/N No
Private Pool false
Building
Lot Description Adjoins Wooded Area, Back Yard, Corner Lot, Front Yard, Gentle Sloping
Story 1
Sewer Public Sewer
Water Public
Level or Stories One
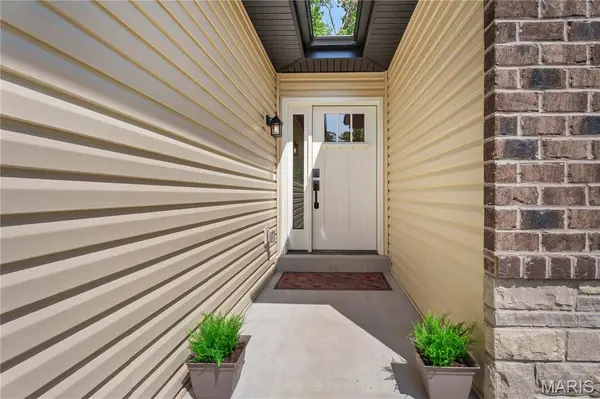
Structure Type Brick,Stone,Vinyl Siding
Schools
Elementary Schools Hillsboro Elem.
Middle Schools Hillsboro Jr. High
High Schools Hillsboro High
School District Hillsboro R-Iii
Others
HOA Fee Include Clubhouse,Maintenance Parking/Roads,Common Area Maintenance,Pool Maintenance,Security,Snow Removal
Acceptable Financing Cash, Conventional, FHA 203(b), VA Loan
Listing Terms Cash, Conventional, FHA 203(b), VA Loan
Special Listing Condition Standard
Virtual Tour https://drive.google.com/file/d/1x084zxDNrRdkRPsWHOuU4plt3pcULScv/view
"My job is to find and attract mastery-based agents to the office, protect the culture, and make sure everyone is happy! "