




5 Beds
3 Baths
2,947 SqFt
5 Beds
3 Baths
2,947 SqFt
Key Details
Property Type Single Family Home
Sub Type Single Family Residence
Listing Status Active
Purchase Type For Sale
Square Footage 2,947 sqft
Price per Sqft $157
Subdivision Holiday Shores Sub
MLS Listing ID 26046377
Style Ranch
Bedrooms 5
Full Baths 3
HOA Fees $810/ann
Year Built 2012
Annual Tax Amount $8,183
Lot Size 0.377 Acres
Acres 0.3774
Lot Dimensions 80 x 205.5
Property Sub-Type Single Family Residence
Property Description
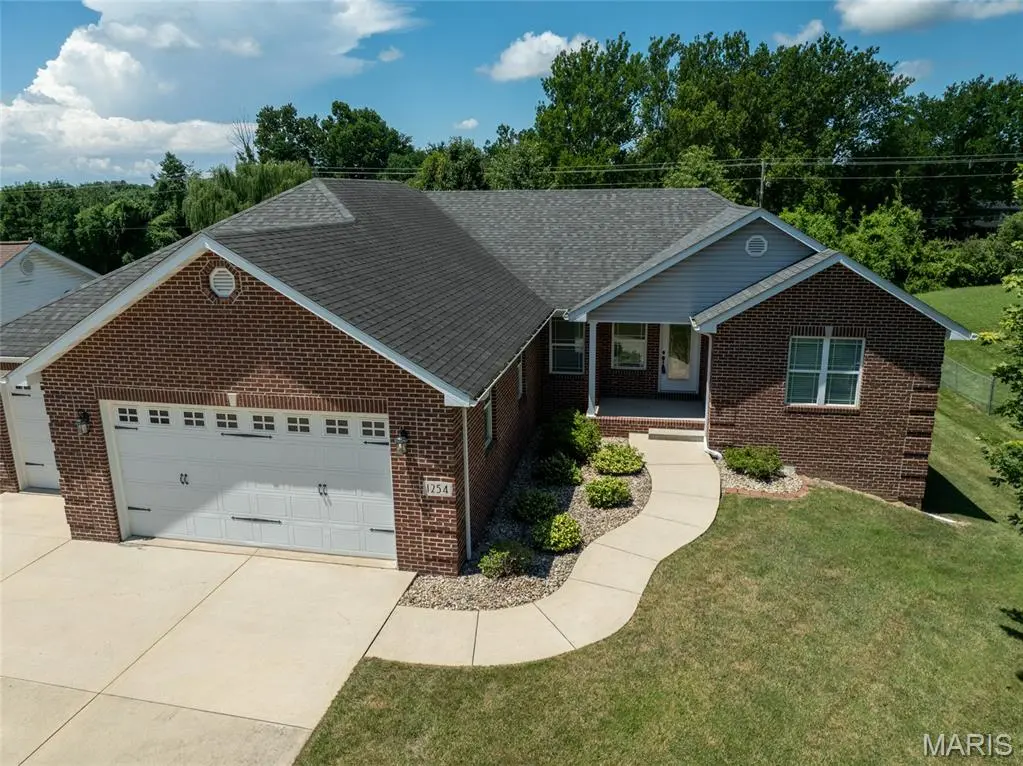
floor plan and convenient access in and out of Holiday Shores. From the moment you
step inside, you'll appreciate the stunning hardwood floors, soaring cathedral ceiling, and
spacious open-concept design. The kitchen is perfect for both everyday living and entertaining,
featuring stainless steel appliances, a raised breakfast bar, recessed lighting, and a pantry just off
the kitchen in the laundry room with access to the oversized 3-car garage, providing plenty of
space for vehicles, boats, and lake toys. The dining area flows seamlessly into the kitchen and
living room, with an atrium door leading to the covered deck overlooking the large flat backyard, an
ideal setting for relaxing or entertaining guests. The spacious primary suite features a large walk-in
closet, and an ensuite bath complete with double vanities, a soaking tub, and a separate
shower. The finished walkout lower level is designed for entertaining, or extended family living, it includes a the large family
room with a gas fireplace, wet bar with serving bar, two additional bedrooms with walk-in
closets, a full bath, second laundry room, and abundant storage. Additional highlights include a
high-efficiency furnace and tankless water heater. As a Holiday Shores resident, you'll enjoy
access to outstanding community amenities, including a 430-acre lake for boating, water skiing,
fishing, kayaking, and swimming. Additional amenities include a clubhouse, restaurant, tennis
and pickleball courts, three beaches, and year-round community events. Experience lake living at
its finest! For more information about the community, visit www.holidayshores.us.
Location
State IL
County Madison
Rooms
Basement Bathroom, Concrete, Finished, Full, Sleeping Area, Storage Space, Walk-Out Access
Main Level Bedrooms 3
Interior
Interior Features Bar, Breakfast Bar, Cathedral Ceiling(s), Ceiling Fan(s), Dining/Living Room Combo, Entrance Foyer, Kitchen/Dining Room Combo, Open Floorplan, Pantry, Recessed Lighting, Separate Dining, Separate Shower, Soaking Tub, Storage, Walk-In Closet(s)
Heating Forced Air, Natural Gas
Cooling Ceiling Fan(s), Central Air, ENERGY STAR Qualified Equipment, Gas
Flooring Carpet, Hardwood, Linoleum
Fireplaces Number 1
Fireplaces Type Blower Fan, Family Room, Gas
Fireplace Y
Appliance Stainless Steel Appliance(s), Dishwasher, Disposal, Instant Hot Water, Ice Maker, Microwave, Electric Range, Refrigerator, Tankless Water Heater
Laundry Laundry Room, Lower Level, Main Level, Multiple Locations
Exterior
Exterior Feature Private Yard
Parking Features true
Garage Spaces 3.0
Fence None
Utilities Available Cable Available, Electricity Connected, Natural Gas Connected, Phone Connected, Sewer Connected, Underground Utilities, Water Available
Amenities Available Basketball Court, Beach Access, Beach Rights, Boat Dock, Boating, Clubhouse, Common Ground, Lake, Marina, Meeting Room, Party Room, Picnic Area, Playground, Powered Boats Allowed, Tennis Court(s)
View Y/N No
Roof Type Architectural Shingle
Private Pool false
Building
Lot Description Back Yard, Few Trees, Front Yard, Rectangular Lot
Story 1
Sewer Public Sewer
Water Public
Level or Stories One
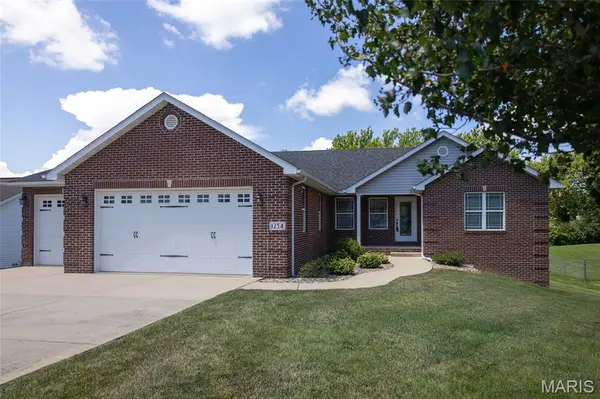
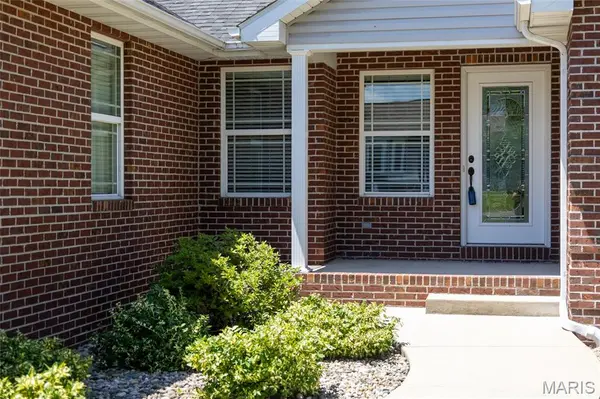
Structure Type Brick,Vinyl Siding
Schools
Elementary Schools Edwardsville Dist 7
Middle Schools Edwardsville Dist 7
High Schools Edwardsville
School District Edwardsville Dist 7
Others
HOA Fee Include Clubhouse,Maintenance Parking/Roads,Common Area Maintenance,Management
Ownership Private
Acceptable Financing Cash, Conventional, FHA, USDA, VA Loan
Listing Terms Cash, Conventional, FHA, USDA, VA Loan
Special Listing Condition Standard
"My job is to find and attract mastery-based agents to the office, protect the culture, and make sure everyone is happy! "