


4 Beds
1 Bath
1,485 SqFt
4 Beds
1 Bath
1,485 SqFt
Key Details
Property Type Single Family Home
Sub Type Single Family Residence
Listing Status Active
Purchase Type For Sale
Square Footage 1,485 sqft
Price per Sqft $178
Subdivision Vohsen Park 3
MLS Listing ID 26048211
Style Ranch
Bedrooms 4
Full Baths 1
Year Built 1960
Annual Tax Amount $2,742
Lot Size 8,058 Sqft
Acres 0.185
Property Sub-Type Single Family Residence
Property Description
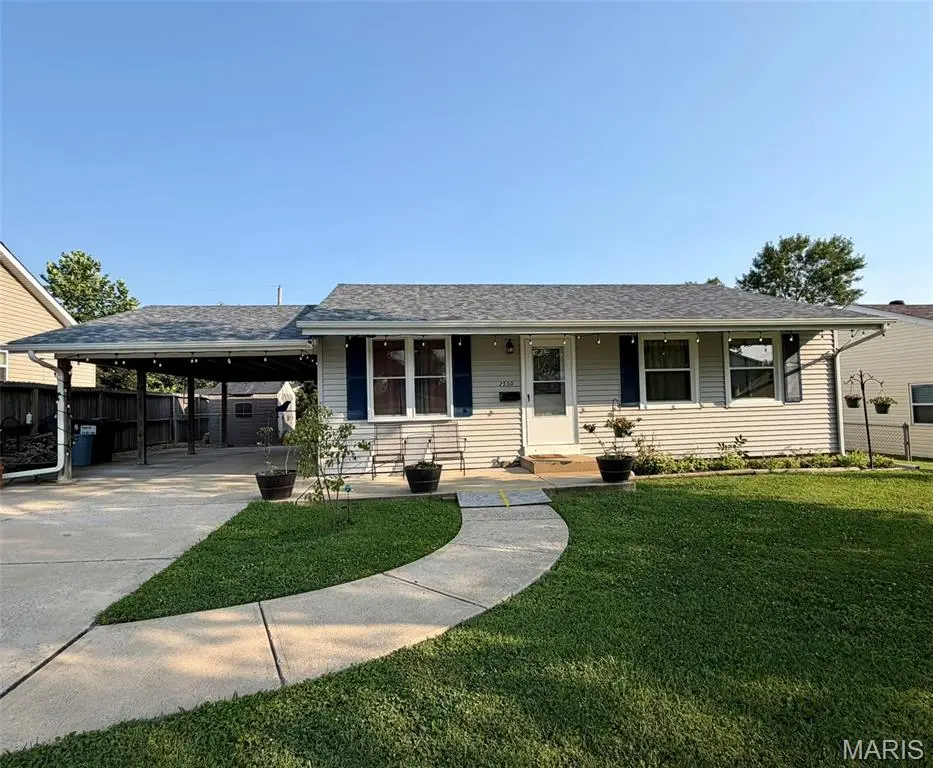
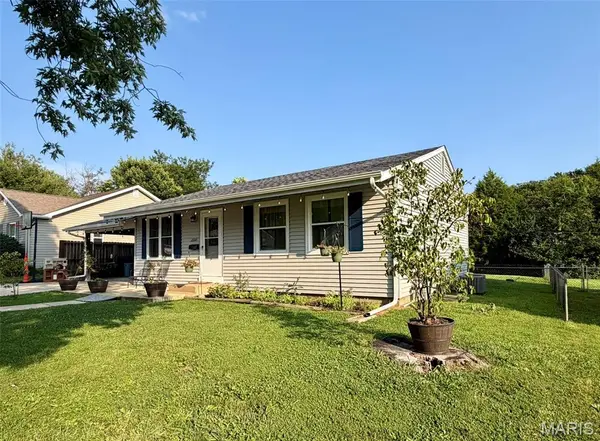
In sought after Pattonviile School district and highly desirable Maryland Heights! This turnkey home includes all appliances, plus the basement refrigerator, washer, and dryer. Recent improvements include a new roof, new windows, new flooring, updated kitchen cabinetry, countertops, lighting, interior doors, and trim throughout. Brand-new exterior electrical service has also been completed to meet code requirements.
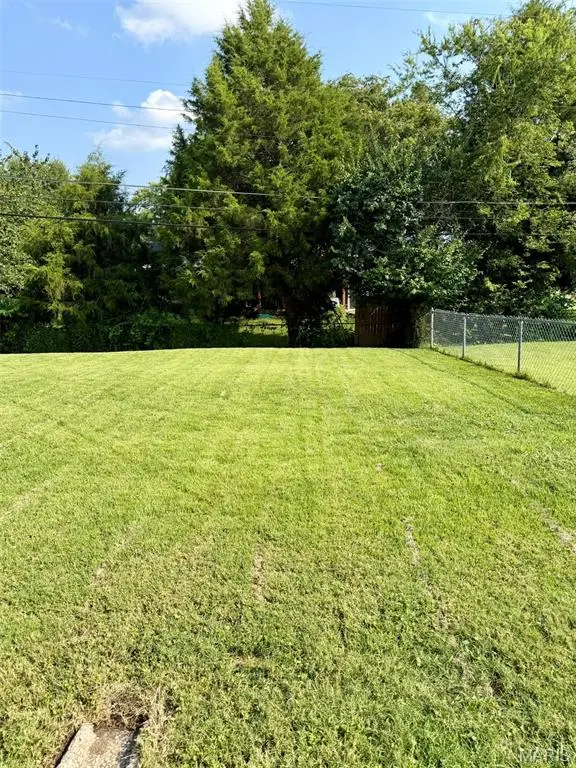
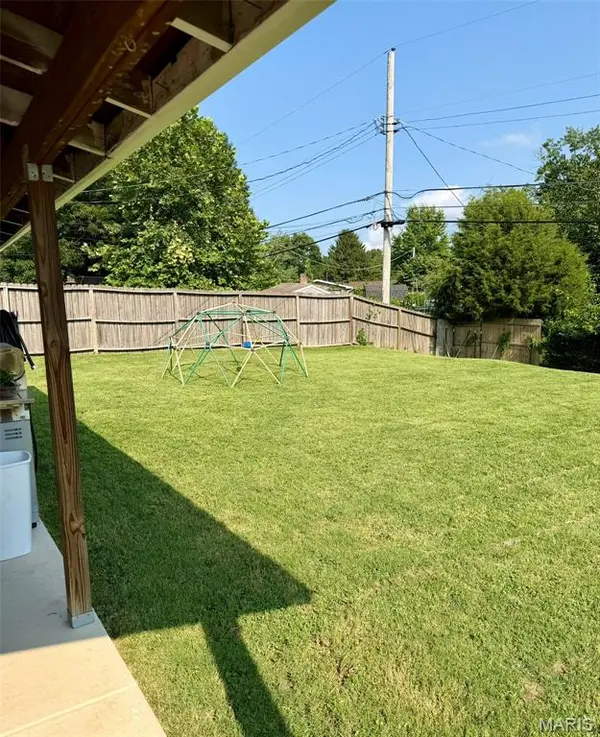
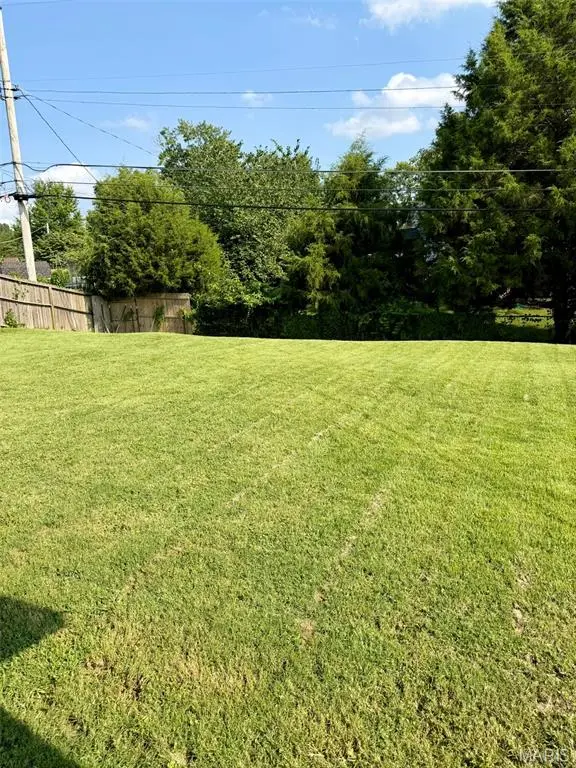
The inviting main level flows seamlessly into the updated kitchen, while the finished lower level offers flexible space for entertaining, a home office, gym, or media room, plus a large bonus sleeping area with an oversized closet. Enjoy the covered patio overlooking the spacious fenced backyard.
Conveniently located near Aquaport, shopping, dining, and everyday amenities, this move-in-ready home offers style, comfort, and exceptional value. SELLER TO CONSIDER $1k IN CL.OSING ASSISTANCE. Schedule your showing today!
Location
State MO
County St. Louis
Area 76 - Pattonville
Rooms
Basement 8 ft + Pour, Egress Window, Partially Finished, Full, Sleeping Area, Storage Space
Main Level Bedrooms 3
Interior
Interior Features Ceiling Fan(s), Eat-in Kitchen, Pantry, Workshop/Hobby Area
Heating Forced Air
Cooling Ceiling Fan(s), Central Air
Flooring Vinyl, Wood
Fireplace N
Appliance Stainless Steel Appliance(s), Dishwasher, Disposal, Humidifier, Plumbed For Ice Maker, Microwave, Gas Range, Water Heater
Exterior
Exterior Feature Outdoor Grill
Parking Features false
Fence Back Yard, Fenced, Gate
Utilities Available Cable Available, Cable Connected, Electricity Available, Electricity Connected, Phone Available, Sewer Available, Sewer Connected, Water Available, Water Connected
View Y/N No
Roof Type Architectural Shingle
Private Pool false
Building
Lot Description Back Yard, Front Yard, Landscaped, Some Trees
Story 1
Sewer Public Sewer
Water Public
Level or Stories One
Structure Type Vinyl Siding
Schools
Elementary Schools Rose Acres Elem.
Middle Schools Holman Middle
High Schools Pattonville Sr. High
School District Pattonville R-Iii
Others
Acceptable Financing Cash, Conventional, FHA, VA Loan
Listing Terms Cash, Conventional, FHA, VA Loan
Special Listing Condition Standard
"My job is to find and attract mastery-based agents to the office, protect the culture, and make sure everyone is happy! "