


$480,000
$485,000
1.0%For more information regarding the value of a property, please contact us for a free consultation.
6 Beds
5 Baths
3,371 SqFt
SOLD DATE : 02/14/2025
Key Details
Sold Price $480,000
Property Type Single Family Home
Sub Type Single Family Residence
Listing Status Sold
Purchase Type For Sale
Square Footage 3,371 sqft
Price per Sqft $142
Subdivision Lakewood Hills Sub
MLS Listing ID 24032086
Sold Date 02/14/25
Style Other
Bedrooms 6
Full Baths 3
Half Baths 2
Year Built 1963
Annual Tax Amount $6,960
Lot Size 2.400 Acres
Acres 2.4
Lot Dimensions 407 x 368.8 Irreg
Property Sub-Type Single Family Residence
Property Description
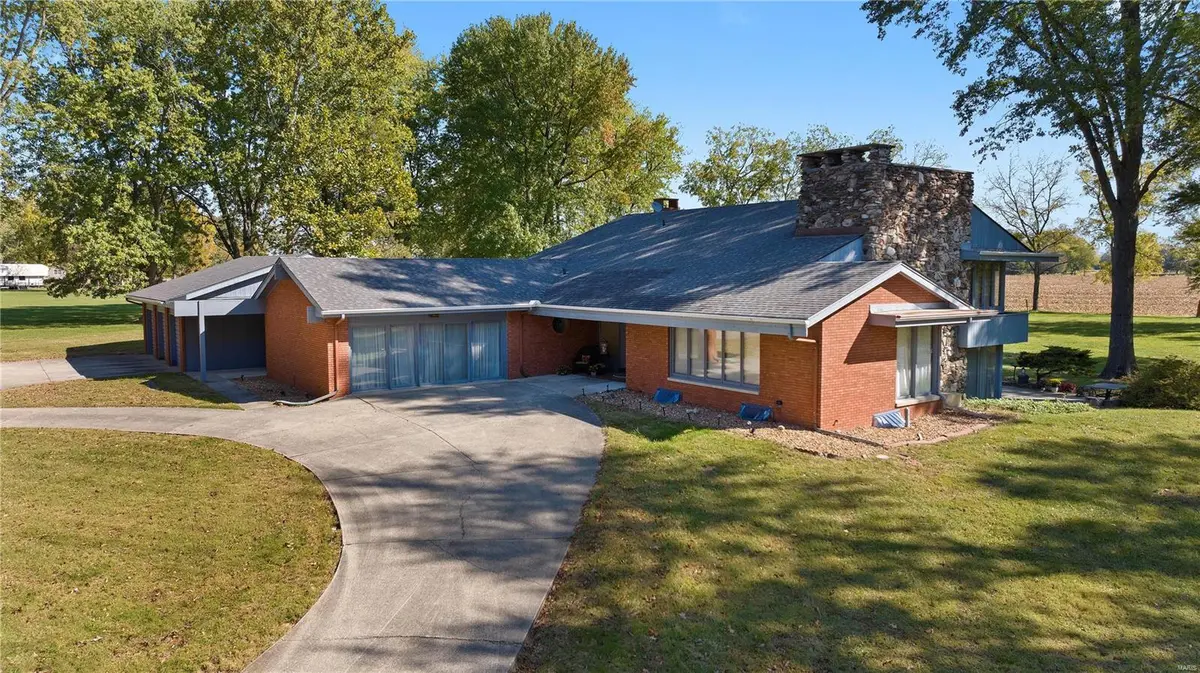
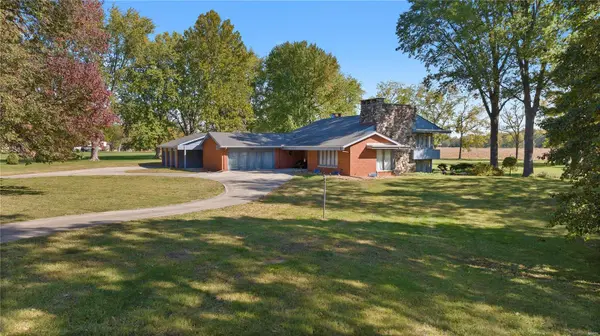
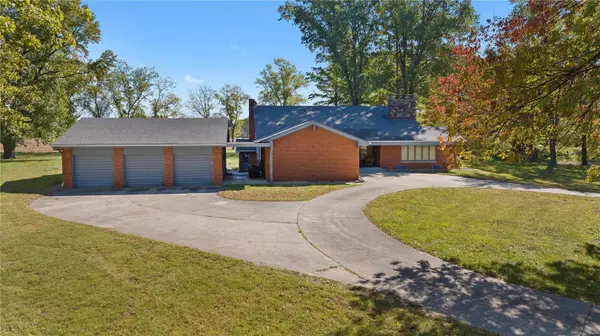
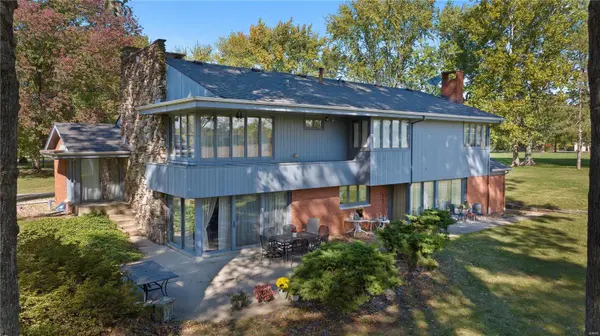
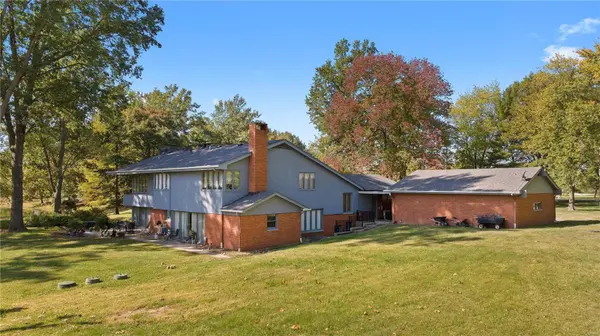
Spacious Mid Century Modern Design on 2.4 acres of lakefront property! Parklike setting and a one of a kind multi level home. The foyer greets you with an open floor plan with vaulted wood beamed ceilings. Stone fireplace in living room is also open to the adjoining family room. Lake views from many rooms! Kitchen opens to a hearth room with second fireplace and there is also a formal dining room off the kitchen. 3 car garage oversized and includes a workshop area. Lake is shared with one adjoining neighbor. Sellers won't be able to move out until this fall, but have agreed to show with plenty of notice to serious qualified buyers.
Location
State IL
County Madison
Rooms
Basement Partial, Unfinished, Walk-Up Access
Main Level Bedrooms 1
Interior
Interior Features High Speed Internet, Tub, Entrance Foyer, Kitchen/Dining Room Combo, Separate Dining, Open Floorplan, Vaulted Ceiling(s), Walk-In Closet(s)
Heating Forced Air, Zoned, Propane
Cooling Central Air, Electric, Zoned
Flooring Hardwood
Fireplaces Number 2
Fireplaces Type Recreation Room, Masonry, Wood Burning, Living Room
Fireplace Y
Appliance Dishwasher, Disposal, Electric Cooktop, Refrigerator, Wall Oven, Propane Water Heater
Exterior
Exterior Feature Balcony
Parking Features true
Garage Spaces 3.0
View Y/N No
Building
Lot Description Level, Waterfront
Sewer Aerobic Septic, Septic Tank
Water Public
Level or Stories Multi/Split, Three Or More
Structure Type Brick,Wood Siding,Cedar
Schools
Elementary Schools Highland Dist 5
Middle Schools Highland Dist 5
High Schools Highland
School District Highland Dist 5
Others
Ownership Private
Acceptable Financing Cash, Conventional
Listing Terms Cash, Conventional
Special Listing Condition Standard
Read Less Info
Want to know what your home might be worth? Contact us for a FREE valuation!

Our team is ready to help you sell your home for the highest possible price ASAP
Bought with JeffreyWaters
GET MORE INFORMATION
