




$310,000
$310,000
For more information regarding the value of a property, please contact us for a free consultation.
3 Beds
3 Baths
1,790 SqFt
SOLD DATE : 03/28/2024
Key Details
Sold Price $310,000
Property Type Single Family Home
Sub Type Single Family Residence
Listing Status Sold
Purchase Type For Sale
Square Footage 1,790 sqft
Price per Sqft $173
Subdivision Shiloh Rdg
MLS Listing ID 24000123
Sold Date 03/28/24
Style Traditional,Other
Bedrooms 3
Full Baths 2
Half Baths 1
Year Built 2022
Annual Tax Amount $1,822
Lot Size 0.330 Acres
Acres 0.33
Lot Dimensions irregular
Property Sub-Type Single Family Residence
Property Description
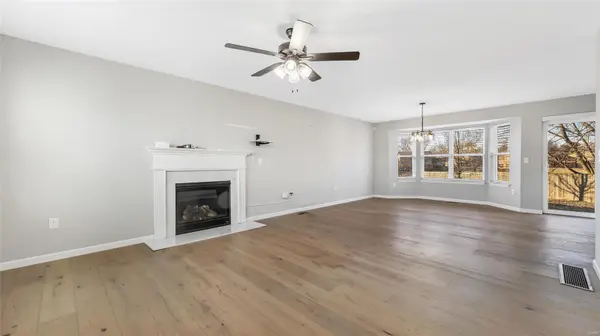
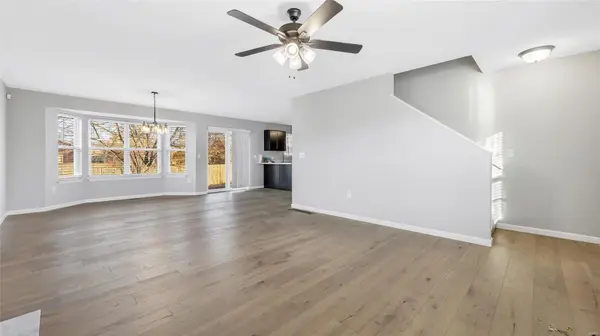
Welcome Home! Beautiful 3 bedroom, 2 1/2 bath Turnberry floor plan with a gorgeous lake view is move in ready. This open, airy floor plan welcomes you with a spacious living room/dining room combo complete with gas fireplace and bay window! The kitchen is a dream with fresh cabinetry/countertops and all electric appliances. Upstairs you will find a huge master suite with a large walk in closet and master bath complete with separate shower and whirlpool tub. Two additional spacious bedrooms accompany the master suite on the upper level with their own private bath. The lower level is a blank slate complete with egress window and roughed-in plumbing for your dream entertaining space and/or another private guest suite to come to life! Additional Rooms: Mud Room
Location
State IL
County St. Clair
Rooms
Basement 8 ft + Pour, Concrete, Roughed-In Bath, Sump Pump, Unfinished
Interior
Interior Features High Speed Internet, Open Floorplan, Walk-In Closet(s), Breakfast Bar, Pantry, Double Vanity, Separate Shower, Dining/Living Room Combo
Heating Forced Air, Natural Gas
Cooling Central Air, Electric
Flooring Carpet
Fireplaces Type None
Fireplace Y
Appliance Gas Water Heater
Exterior
Parking Features true
Garage Spaces 2.0
View Y/N No
Building
Story 2
Builder Name Country-Tek Homes
Sewer Public Sewer
Water Public
Level or Stories Two
Structure Type Stone Veneer,Brick Veneer,Vinyl Siding
Schools
Elementary Schools Whiteside Dist 115
Middle Schools Whiteside Dist 115
High Schools Belleville High School-East
School District Whiteside Dist 115
Others
Ownership Private
Acceptable Financing Cash, Conventional, FHA, Lease Option, USDA, VA Loan
Listing Terms Cash, Conventional, FHA, Lease Option, USDA, VA Loan
Special Listing Condition Standard
Read Less Info
Want to know what your home might be worth? Contact us for a FREE valuation!

Our team is ready to help you sell your home for the highest possible price ASAP
Bought with IvyGrant
GET MORE INFORMATION
