



$399,900
$399,900
For more information regarding the value of a property, please contact us for a free consultation.
4 Beds
3 Baths
2,882 SqFt
SOLD DATE : 12/12/2025
Key Details
Sold Price $399,900
Property Type Single Family Home
Sub Type Single Family Residence
Listing Status Sold
Purchase Type For Sale
Square Footage 2,882 sqft
Price per Sqft $138
Subdivision Keebler Oaks
MLS Listing ID 25070301
Sold Date 12/12/25
Style Ranch
Bedrooms 4
Full Baths 3
Year Built 2001
Annual Tax Amount $7,823
Lot Size 0.484 Acres
Acres 0.4841
Lot Dimensions 108 x 194 Irr
Property Sub-Type Single Family Residence
Property Description
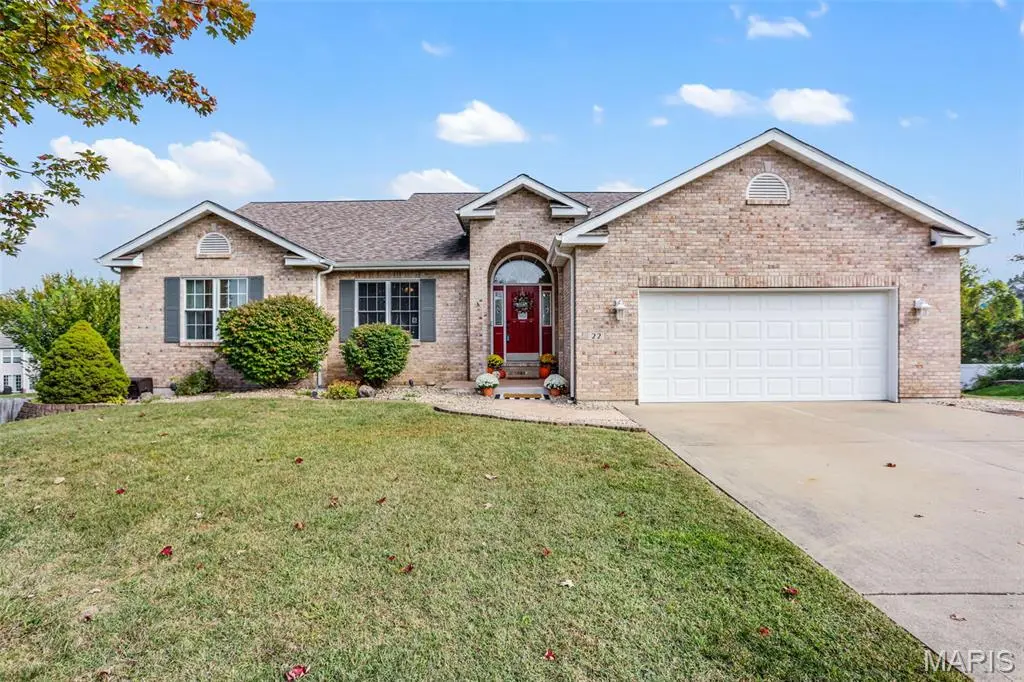
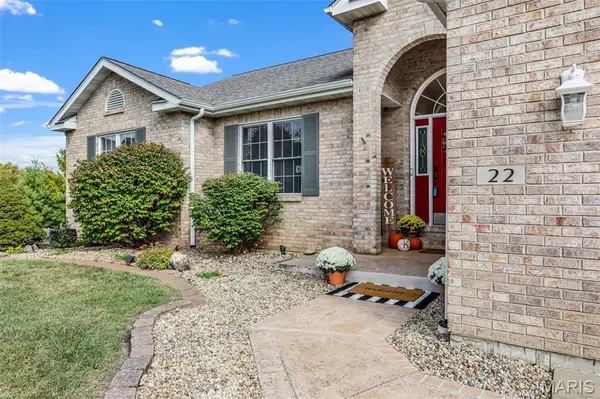
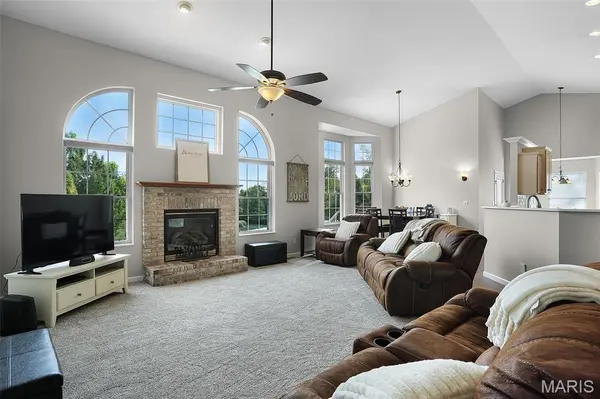
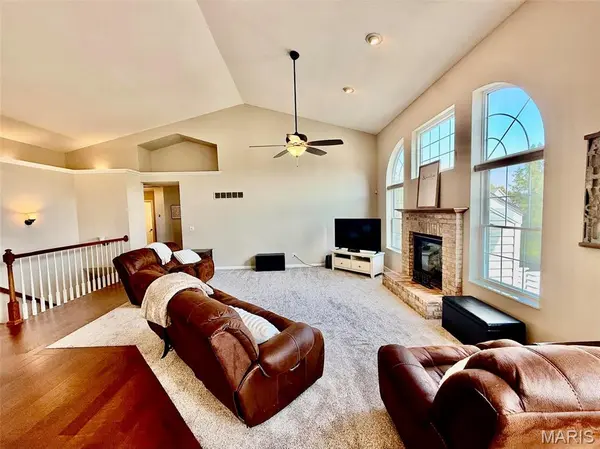
Welcome to this beautiful 4-bedroom, 3-bath home nestled in highly sought after Keebler Oaks neighborhood. The inviting main level offers an open layout with great flow and amazing amount of natural light. The heart of the home is the spacious kitchen, featuring an abundance of cabinetry and generous counter space for all your cooking and storage needs. A large center island provides extra prep space and casual seating, while the cheerful breakfast nook leads out to your covered deck, perfect for grilling. The walkout lower level is finished and designed for entertaining. Featuring a comfortable family room, spacious rec area, snack bar equipped with beverage fridge, large bedroom, full bathroom, storage shelved room & even more unfinished space. Step outside to your private fenced back yard with charming pergola and firepit area - perfect for relaxing or gathering with friends. With its desirable location, versatile living spaces, and move-in-ready condition, this home has everything you've been searching for! Roof & Water Heater 2016, HVAC 2019.
Location
State IL
County Madison
Rooms
Basement Bathroom, Walk-Out Access
Main Level Bedrooms 3
Interior
Heating Forced Air
Cooling Central Air
Fireplaces Number 1
Fireplace Y
Laundry Laundry Room, Main Level
Exterior
Garage Spaces 2.0
Utilities Available Natural Gas Connected
View Y/N No
Building
Lot Description Gentle Sloping
Story 1
Sewer Public Sewer
Water Public
Level or Stories One
Structure Type Brick Veneer,Vinyl Siding
Schools
Elementary Schools Collinsville Dist 10
Middle Schools Collinsville Dist 10
High Schools Collinsville
School District Collinsville Dist 10
Others
Acceptable Financing Cash, Conventional, FHA, VA Loan
Listing Terms Cash, Conventional, FHA, VA Loan
Special Listing Condition Standard
Read Less Info
Want to know what your home might be worth? Contact us for a FREE valuation!

Our team is ready to help you sell your home for the highest possible price ASAP
Bought with Paula Peppers
GET MORE INFORMATION
