



$278,000
$280,000
0.7%For more information regarding the value of a property, please contact us for a free consultation.
3 Beds
3 Baths
1,868 SqFt
SOLD DATE : 02/20/2026
Key Details
Sold Price $278,000
Property Type Single Family Home
Sub Type Single Family Residence
Listing Status Sold
Purchase Type For Sale
Square Footage 1,868 sqft
Price per Sqft $148
Subdivision Field Point Sub
MLS Listing ID 25076329
Sold Date 02/20/26
Style Split Level
Bedrooms 3
Full Baths 2
Half Baths 1
Year Built 1989
Annual Tax Amount $4,482
Lot Size 0.390 Acres
Acres 0.3903
Lot Dimensions 85x200
Property Sub-Type Single Family Residence
Property Description
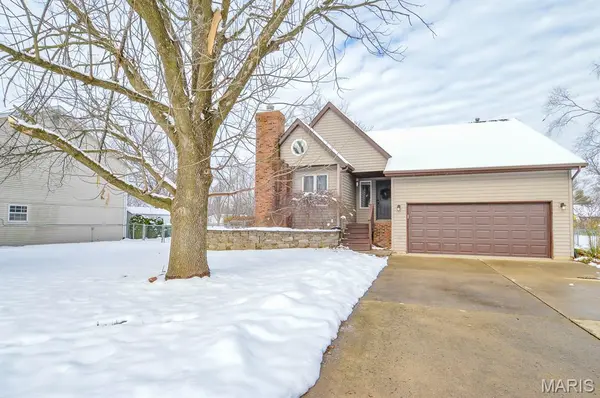
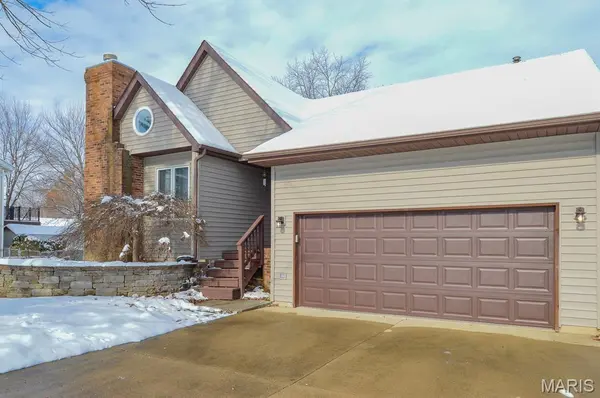
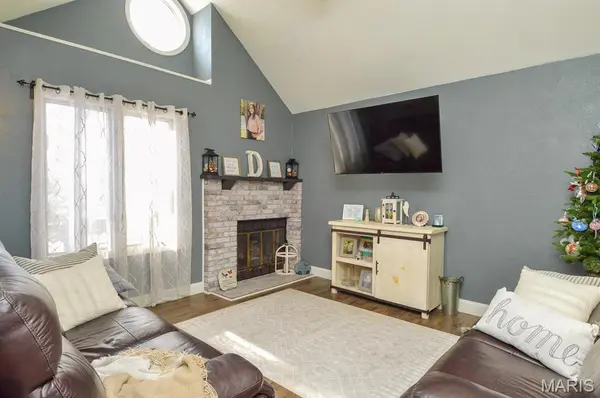
BACK ON THE MARKET AT NO FAULT OF THE SELLER! Three levels of living space in this move-in-ready Maryville home. Very functional floorplan offering 3 bedrooms, 3 baths, and a WALK-OUT BASEMENT. Spacious kitchen has a center island, updated lighting, and includes ALL appliances. Living room boasts a vaulted ceiling and gas fireplace. Lower level offers a large laundry/storage room, half bath, and a family room with enough space for lounging as well as a rec/office area. Enjoy the FULLY FENCED back yard from the oversized deck or the lower patio area. Plenty of space for a pool or large play equipment for the kiddos, with ample area to garden, too. Super easy interstate access and only 2 minutes from Maryville Elementary School. New water heater Dec '25. Call your favorite agent to schedule a tour!
Location
State IL
County Madison
Rooms
Basement Bathroom, Partially Finished, Sump Pump, Walk-Out Access
Main Level Bedrooms 3
Interior
Heating Forced Air
Cooling Central Air
Fireplaces Number 1
Fireplace Y
Appliance Dishwasher, Microwave, Built-In Electric Oven, Refrigerator
Laundry In Basement
Exterior
Parking Features true
Garage Spaces 2.0
View Y/N No
Building
Lot Description Level
Sewer Septic Tank
Water Public
Level or Stories Multi/Split
Structure Type Vinyl Siding
Schools
Elementary Schools Collinsville Dist 10
Middle Schools Collinsville Dist 10
High Schools Collinsville
School District Collinsville Dist 10
Others
Ownership Private
Acceptable Financing Cash, Conventional, FHA, VA Loan
Listing Terms Cash, Conventional, FHA, VA Loan
Special Listing Condition Standard
Read Less Info
Want to know what your home might be worth? Contact us for a FREE valuation!

Our team is ready to help you sell your home for the highest possible price ASAP
Bought with Amy Hank
GET MORE INFORMATION
