




$395,000
$395,000
For more information regarding the value of a property, please contact us for a free consultation.
4 Beds
3 Baths
2,693 SqFt
SOLD DATE : 03/31/2026
Key Details
Sold Price $395,000
Property Type Single Family Home
Sub Type Single Family Residence
Listing Status Sold
Purchase Type For Sale
Square Footage 2,693 sqft
Price per Sqft $146
Subdivision Indian Springs
MLS Listing ID 26008440
Sold Date 03/31/26
Style Craftsman
Bedrooms 4
Full Baths 2
Half Baths 1
HOA Fees $20/ann
Year Built 2016
Annual Tax Amount $6,874
Lot Size 9,583 Sqft
Acres 0.22
Lot Dimensions 75/82 x 125
Property Sub-Type Single Family Residence
Property Description
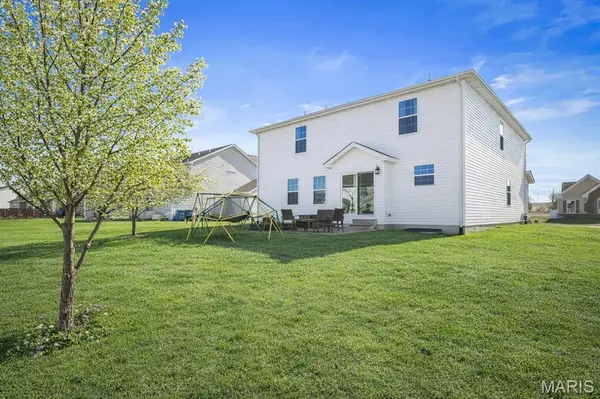
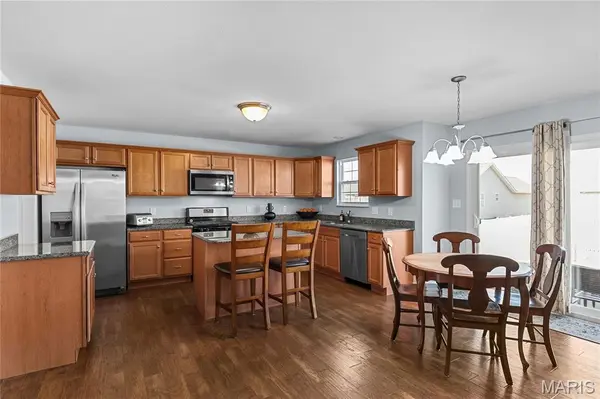
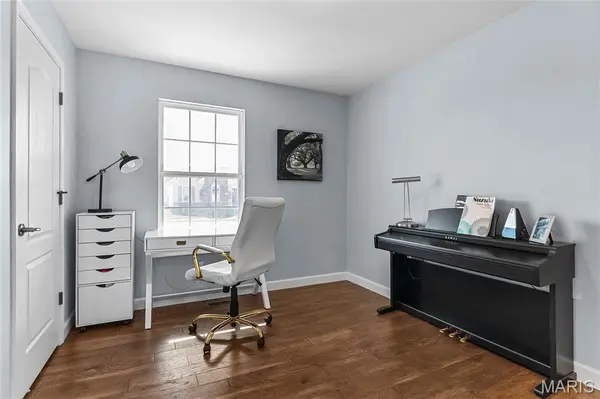
LOCATION, LOCATION, LOCATION applies for this wonderful home! The location is a true standout—served by SHILOH and O'FALLON SCHOOLS and set in desirable Indian Springs in the heart of Shiloh, with quick access to shopping, dining, hospitals, highways, Scott Air Force Base and downtown St. Louis employers. This move-in ready two story offers nearly 2,700 square feet of well-planned space with four bedrooms, two and a half bathrooms and a full basement with egress window and rough-in plumbing which is ideal for future finish. The main level features beautiful wood floors flowing through the entry, dining room, sitting area, half bath, kitchen and breakfast room. The spacious kitchen includes stainless steel appliances (newer dishwasher and disposal), granite countertops, island, walk-in pantry and crown-topped cabinetry, all open to the living room with cozy corner fireplace. Upstairs you will love the second-floor laundry PLUS bonus room—perfect for a playroom, study, craft room or flexible living space. Relax in the primary suite with double vanity, soaking tub, separate shower and walk-in closet. Extras include a three-car garage, covered porch, rear patio and level backyard. Energy Saver Bonus: Solar panels (installed 2024 through the Illinois Shines program) have already reduced utility costs and will be an ongoing utility savings for new Buyers! You won't want to miss this amazing opportunity to own your dream home in premier schools, close to all of the local amenities and offering tons of space! Call your favorite Realtor and schedule your private showing today!
Location
State IL
County St. Clair
Rooms
Basement Concrete, Egress Window, Full, Radon Mitigation, Roughed-In Bath, Sump Pump, Unfinished
Interior
Interior Features Breakfast Room, Ceiling Fan(s), Double Vanity, Entrance Foyer, Granite Counters, Kitchen Island, Separate Dining, Separate Shower, Soaking Tub, Walk-In Closet(s), Walk-In Pantry
Heating Forced Air
Cooling Central Air
Flooring Carpet, Vinyl, Wood
Fireplaces Number 1
Fireplaces Type Family Room
Fireplace Y
Appliance Stainless Steel Appliance(s), Dishwasher, Disposal, Microwave, Gas Range, Refrigerator, Water Heater
Laundry 2nd Floor
Exterior
Parking Features true
Garage Spaces 3.0
Utilities Available Electricity Connected, Natural Gas Connected, Sewer Connected, Underground Utilities, Water Connected
Amenities Available Association Management, Common Ground
View Y/N Yes
View Neighborhood
Roof Type Architectural Shingle,Shingle
Private Pool false
Building
Lot Description Back Yard, Front Yard, Interior Lot, Level, Rectangular Lot
Story 2
Sewer Public Sewer
Water Public
Level or Stories Two
Structure Type Brick Veneer,Vinyl Siding
Schools
Elementary Schools Shiloh Village Dist 85
Middle Schools Shiloh Village Dist 85
High Schools Ofallon
School District Shiloh Village Dist 85
Others
HOA Fee Include Common Area Maintenance
Ownership Private
Acceptable Financing Cash, Conventional, FHA, VA Loan
Listing Terms Cash, Conventional, FHA, VA Loan
Special Listing Condition Standard
Read Less Info
Want to know what your home might be worth? Contact us for a FREE valuation!

Our team is ready to help you sell your home for the highest possible price ASAP
Bought with Karla Beltran-Wynn
GET MORE INFORMATION
