




$295,000
$295,000
For more information regarding the value of a property, please contact us for a free consultation.
4 Beds
2 Baths
1,739 SqFt
SOLD DATE : 05/22/2026
Key Details
Sold Price $295,000
Property Type Single Family Home
Sub Type Single Family Residence
Listing Status Sold
Purchase Type For Sale
Square Footage 1,739 sqft
Price per Sqft $169
Subdivision Del Ray Estates
MLS Listing ID 26023696
Sold Date 05/22/26
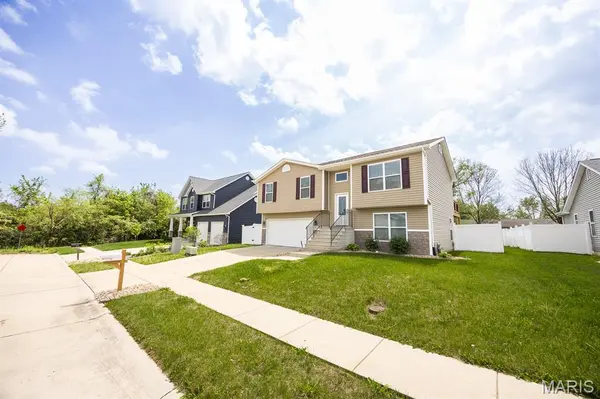
Style Split Foyer
Bedrooms 4
Full Baths 2
Year Built 2019
Annual Tax Amount $4,167
Property Sub-Type Single Family Residence
Property Description
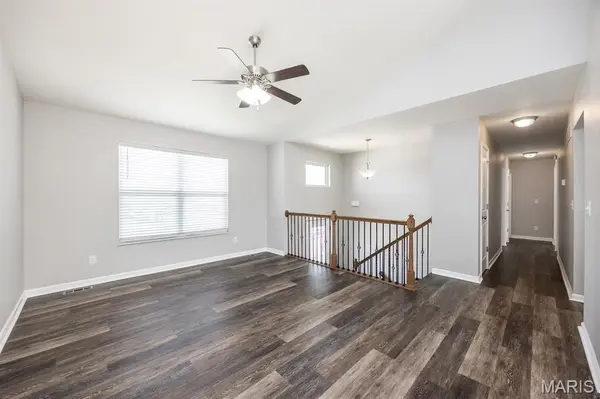
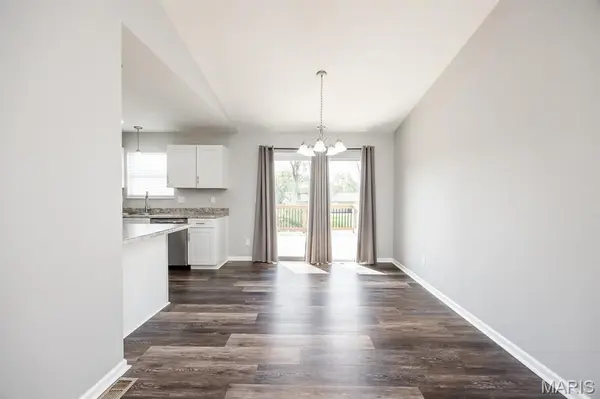
O'Fallon Highschool, Location (minutes to shopping, restaurants, hwy 64 and close proximity to SAFB), Move-In Ready...ALL under 300k?! Upon entering this adorable home, you'll fall in love with the newer LVP flooring (main floor) and neutral paint throughout. The main floor features a vaulted ceiling, living room that opens to eat in area, and clean modern kitchen (stainless appliances, white cabinets, island with space for stools!) You'll also discover the vaulted primary bedroom with en-suite bathroom (large walk in shower, oversize vanity) 2 additional nice sized bedrooms, and main bathroom. The lower level features another living room, 4th bedroom, and rough in plumbing to add another bathroom. And wait until you see the backyard! Beautifully landscaped, the backyard will surely be the place to spend as much time as possible. 6' vinyl privacy fence, rocked area for firepit/sitting area, patio with extra grill pad, and shed for extra storage.
Location
State IL
County St. Clair
Rooms
Basement Egress Window, Partially Finished, Roughed-In Bath, Sleeping Area, Storage Space
Main Level Bedrooms 3
Interior
Heating Forced Air
Cooling Central Air
Fireplace N
Appliance Dishwasher, Microwave, Electric Range, Refrigerator
Exterior
Parking Features true
Garage Spaces 2.0
Utilities Available Electricity Connected
View Y/N No
Building
Lot Description Back Yard, Landscaped, Level
Sewer Public Sewer
Water Public
Level or Stories Multi/Split
Structure Type Vinyl Siding
Schools
Elementary Schools Central Dist 104
Middle Schools Central Dist 104
High Schools Ofallon
School District Central Dist 104
Others
Acceptable Financing Cash, Conventional, FHA, VA Loan
Listing Terms Cash, Conventional, FHA, VA Loan
Special Listing Condition Standard
Read Less Info
Want to know what your home might be worth? Contact us for a FREE valuation!

Our team is ready to help you sell your home for the highest possible price ASAP
Bought with Nikki Lindewirth
GET MORE INFORMATION
