




$500,000
$485,000
3.1%For more information regarding the value of a property, please contact us for a free consultation.
4 Beds
3 Baths
2,450 SqFt
SOLD DATE : 05/22/2026
Key Details
Sold Price $500,000
Property Type Single Family Home
Sub Type Single Family Residence
Listing Status Sold
Purchase Type For Sale
Square Footage 2,450 sqft
Price per Sqft $204
Subdivision Tuscany Rdg
MLS Listing ID 26015075
Sold Date 05/22/26
Style Traditional
Bedrooms 4
Full Baths 3
Year Built 2009
Annual Tax Amount $6,753
Lot Size 0.299 Acres
Acres 0.2992
Lot Dimensions 181.02 x 72 x 161.46 x 130 IRREGULAR
Property Sub-Type Single Family Residence
Property Description
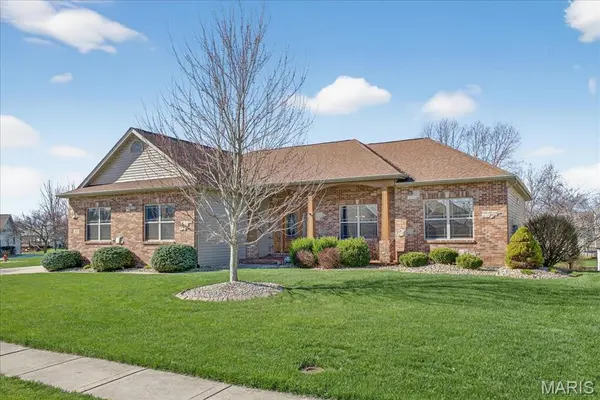
Immaculate Custom Home on Cul-de-Sac with Saltwater Pool, Oversized Garage & Finished Lower Level
Move-in ready hardly does this one justice. Meticulously maintained and thoughtfully designed, this one-of-a-kind custom home sits on an oversized cul-de-sac lot and offers exceptional space, quality finishes, and standout amenities throughout.
Step inside to an open-concept main living area featuring a dramatic 13-foot vaulted ceiling, crown molding, built-in shelving, gas fireplace, and integrated speaker system. Rich Brazilian cherry hardwood floors add warmth and character, while natural light fills the space.
The kitchen is both functional and stylish with granite countertops, a center island with seating, and a spacious dining area. Newer (2023) stainless steel GE Profile appliances elevate the space, and direct access to the screened, maintenance-free deck makes indoor-outdoor living seamless.
The split-bedroom floor plan provides privacy and convenience. Two generously sized bedrooms share a well-appointed full bath with dual towel closets. The primary suite is a true retreat, easily accommodating a king-size bed and featuring a bay window for abundant natural light. The en-suite bath includes a double vanity, jetted soaking tub, and separate shower.
A main floor laundry room with utility sink, cabinetry, and additional storage adds everyday
convenience.
The finished lower level delivers exceptional versatility with a spacious family room, second gas
fireplace, additional bedroom, full bath, partially finished storage room, and a large partially finished bonus room. This space is perfect for entertaining or relaxing and includes a pool table, TV, and bar table—all included. Plumbing is already in place for a future wet bar.
Car enthusiasts and hobbyists will appreciate the oversized side-entry garage with 11-foot ceilings and insulated doors. The two-car bay (24' deep x 22' wide) includes a workbench, while the separate single-car bay (approx. 28' long) offers tandem parking, workshop space, or boat storage flexibility.
Outdoor living is just as impressive. The backyard features a private, fenced and terraced pool area with an in-ground saltwater pool, plus a separate open green space. A lawn irrigation system keeps everything looking its best.
Additional highlights include 9-foot ceilings on both main and lower levels, quality craftsmanship throughout, and pride of ownership that truly shows.
This is a rare opportunity to own a beautifully cared-for home with premium features, flexible living space, and exceptional indoor and outdoor amenities.
Location
State IL
County Madison
Rooms
Basement 9 ft + Pour, Bathroom, Daylight/Lookout, Partially Finished, Sleeping Area, Storage Space, Sump Pump
Main Level Bedrooms 3
Interior
Interior Features Built-in Features, Ceiling Fan(s), Crown Molding, Granite Counters, High Ceilings, Kitchen Island, Kitchen/Dining Room Combo, Open Floorplan, Separate Shower, Soaking Tub, Sound System, Storage, Tub, Vaulted Ceiling(s), Walk-In Closet(s), Whirlpool, Wired for Sound
Heating Forced Air, Natural Gas
Cooling Central Air
Flooring Carpet, Ceramic Tile, Concrete, Wood
Fireplaces Number 2
Fireplaces Type Basement, Family Room, Gas, Living Room
Fireplace Y
Appliance Stainless Steel Appliance(s), Dishwasher, Disposal, Dryer, Microwave, Free-Standing Gas Range, Refrigerator, Washer, Gas Water Heater
Laundry Laundry Room, Main Level, Sink
Exterior
Exterior Feature Rain Gutters
Parking Features true
Garage Spaces 3.0
Fence Privacy, Vinyl
Pool Fenced, In Ground, Liner, Outdoor Pool, Pool Cover, Private, Salt Water
Utilities Available Cable Connected, Electricity Connected, Natural Gas Connected, Sewer Connected, Water Connected
View Y/N No
Roof Type Architectural Shingle
Private Pool true
Building
Lot Description Back Yard, Cul-De-Sac, Front Yard, Some Trees
Story 1
Builder Name Hunziker Homes
Sewer Public Sewer
Water Public
Level or Stories One
Structure Type Brick Veneer,Vinyl Siding
Schools
Elementary Schools Collinsville Dist 10
Middle Schools Collinsville Dist 10
High Schools Collinsville
School District Collinsville Dist 10
Others
Ownership Private
Acceptable Financing Cash, Conventional, FHA, VA Loan
Listing Terms Cash, Conventional, FHA, VA Loan
Special Listing Condition Standard
Read Less Info
Want to know what your home might be worth? Contact us for a FREE valuation!

Our team is ready to help you sell your home for the highest possible price ASAP
Bought with Michelle Heinlein
GET MORE INFORMATION
