




$430,000
$410,000
4.9%For more information regarding the value of a property, please contact us for a free consultation.
4 Beds
4 Baths
3,413 SqFt
SOLD DATE : 08/24/2026
Key Details
Sold Price $430,000
Property Type Single Family Home
Sub Type Single Family Residence
Listing Status Sold
Purchase Type For Sale
Square Footage 3,413 sqft
Price per Sqft $125
Subdivision Prairie Trails Sub
MLS Listing ID 26047204
Sold Date 08/24/26
Style Traditional
Bedrooms 4
Full Baths 3
Half Baths 1
Year Built 2005
Annual Tax Amount $9,443
Lot Size 0.390 Acres
Acres 0.39
Property Sub-Type Single Family Residence
Property Description
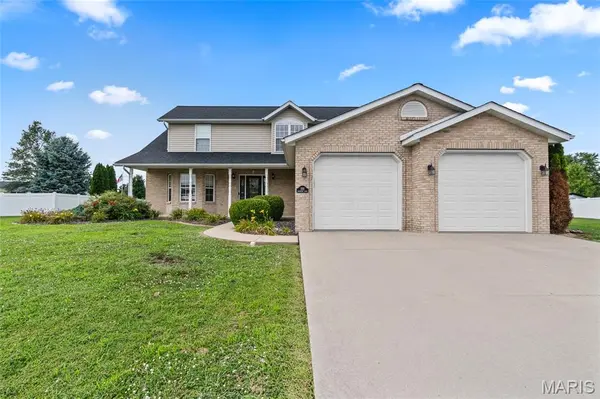
Welcome to 235 Baneberry Drive, where space, comfort, and exceptional outdoor living come together in one of Highland's most desirable neighborhoods. Situated on one of the largest lots in Prairie Trails Subdivision and located within the award-winning Highland School District, this beautifully updated home offers over 3,400 square feet of thoughtfully designed living space with 4 bedrooms and 3.5 bathrooms.
Inside, you'll find generous room sizes and numerous updates throughout, including a remodeled basement, renovated bathrooms, a refreshed primary suite, updated stair railing, and updated trim, baseboards, and hardware. The flexible floor plan provides multiple living and entertaining spaces, making it ideal for everything from growing families to those who work from home.
The backyard is truly the showpiece of this property. Designed for entertaining year-round, it features an expansive patio, custom stone fireplace, built-in stone grill, hot tub, mattress swing, and an oversized backyard with plenty of room to relax, play, and host family and friends. Additional highlights include an attached two-car garage, spacious bedrooms, new roof, and a prime location just minutes from shopping, restaurants, parks, and convenient interstate access. Homes offering this combination of size, updates, outdoor amenities, and location rarely become available. Schedule your private showing today and experience everything this exceptional Highland home has to offer.
Location
State IL
County Madison
Rooms
Basement 9 ft + Pour
Main Level Bedrooms 1
Interior
Heating Forced Air
Cooling Central Air
Fireplaces Number 1
Fireplace Y
Appliance Dishwasher, Microwave, Electric Range, Refrigerator
Exterior
Parking Features true
Garage Spaces 2.0
Utilities Available Electricity Connected, Natural Gas Connected, Sewer Connected, Water Connected
View Y/N No
Roof Type Architectural Shingle
Building
Lot Description Level
Story 1.5
Sewer Public Sewer
Water Public
Level or Stories One and One Half
Structure Type Brick Veneer
Schools
Elementary Schools Highland Dist 5
Middle Schools Highland Dist 5
High Schools Highland
School District Highland Dist 5
Others
Ownership Private
Acceptable Financing Cash, Contract, Conventional, FHA, USDA, VA Loan
Listing Terms Cash, Contract, Conventional, FHA, USDA, VA Loan
Special Listing Condition Standard
Read Less Info
Want to know what your home might be worth? Contact us for a FREE valuation!

Our team is ready to help you sell your home for the highest possible price ASAP
Bought with Shannon Scott
GET MORE INFORMATION
