




$400,000
$399,900
For more information regarding the value of a property, please contact us for a free consultation.
4 Beds
4 Baths
3,648 SqFt
SOLD DATE : 09/02/2026
Key Details
Sold Price $400,000
Property Type Single Family Home
Sub Type Single Family Residence
Listing Status Sold
Purchase Type For Sale
Square Footage 3,648 sqft
Price per Sqft $109
Subdivision Tamarack Estates
MLS Listing ID 26026465
Sold Date 09/02/26
Style Traditional
Bedrooms 4
Full Baths 2
Half Baths 2
Year Built 1994
Annual Tax Amount $8,474
Lot Size 0.370 Acres
Acres 0.37
Lot Dimensions 16,117
Property Sub-Type Single Family Residence
Property Description
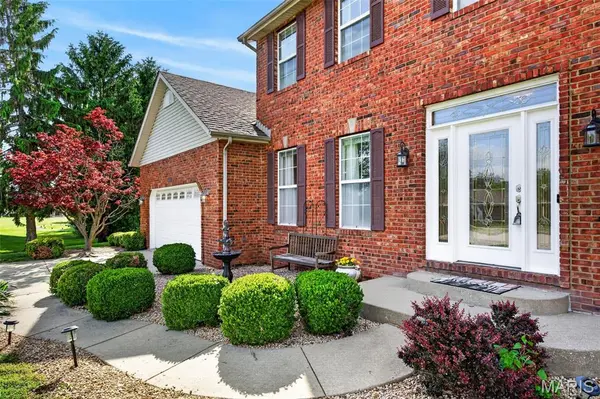
Welcome to this beautiful two-story home located on the 3rd hole of Tamarack Golf Course within the highly sought-after Shiloh/O'Fallon School Districts. Step inside and you'll be greeted by a dramatic two-story foyer with gleaming hardwood floors. The main level offers a formal living room and dining room, while the back of the home opens into a spacious, light-filled family room featuring a cozy gas fireplace. The gourmet kitchen is a chef's dream with stainless steel appliances, granite countertops, and a center island, perfect for entertaining. Enjoy main-floor laundry and breathtaking golf course views — on clear days you can even see the Gateway Arch! Upstairs, the luxurious master suite boasts a spa-like bath with soaking tub, separate shower, and a large walk-in closet. Three additional bedrooms and a full bath complete the upper level. The fully finished lower level offers even more space to relax or entertain, complete with a large wet bar and half bath. Outside, you'll love the oversized deck, paver patio with hot tub, and phenomenal golf course views. With 9-foot ceilings on all levels, this home combines elegance, comfort, and style. Don't miss your chance to own this one-of-a-kind property — schedule your private showing today!
Location
State IL
County St. Clair
Rooms
Basement 9 ft + Pour, Bathroom, Finished, Sleeping Area, Storage Space
Interior
Interior Features Bar, Breakfast Room, Built-in Features, Ceiling Fan(s), Coffered Ceiling(s), Custom Cabinetry, Double Vanity, Entrance Foyer, Granite Counters, High Ceilings, Kitchen Island, Pantry, Separate Shower
Heating Forced Air
Cooling Ceiling Fan(s), Central Air
Flooring Carpet, Ceramic Tile, Hardwood
Fireplaces Number 1
Fireplaces Type Recreation Room
Fireplace Y
Exterior
Parking Features true
Garage Spaces 2.0
Fence Partial
View Y/N Yes
View Golf Course
Private Pool false
Building
Lot Description Back Yard, Cul-De-Sac, Level, Near Golf Course
Story 2
Sewer Public Sewer
Water Public
Level or Stories Two
Structure Type Brick Veneer,Frame,Vinyl Siding
Schools
Elementary Schools Shiloh Village Dist 85
Middle Schools Shiloh Village Dist 85
High Schools Ofallon
School District Shiloh Village Dist 85
Others
Acceptable Financing Cash, Conventional, FHA, VA Loan
Listing Terms Cash, Conventional, FHA, VA Loan
Special Listing Condition Standard
Read Less Info
Want to know what your home might be worth? Contact us for a FREE valuation!

Our team is ready to help you sell your home for the highest possible price ASAP
Bought with Logan Kharibian
GET MORE INFORMATION
