



$600,000
$595,000
0.8%For more information regarding the value of a property, please contact us for a free consultation.
4 Beds
4 Baths
4,686 SqFt
SOLD DATE : 09/02/2026
Key Details
Sold Price $600,000
Property Type Single Family Home
Sub Type Single Family Residence
Listing Status Sold
Purchase Type For Sale
Square Footage 4,686 sqft
Price per Sqft $128
Subdivision Stonebridge Bluffs
MLS Listing ID 26035890
Sold Date 09/02/26
Style Ranch
Bedrooms 4
Full Baths 3
Half Baths 1
Year Built 2007
Annual Tax Amount $10,783
Lot Size 0.388 Acres
Acres 0.3882
Property Sub-Type Single Family Residence
Property Description
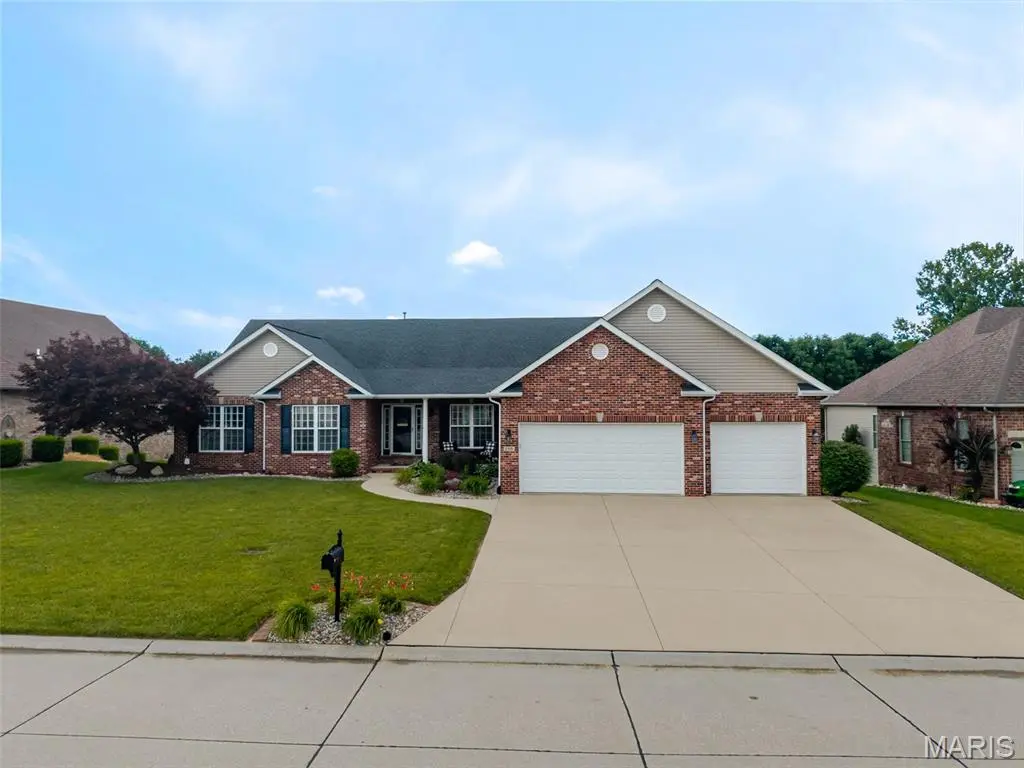
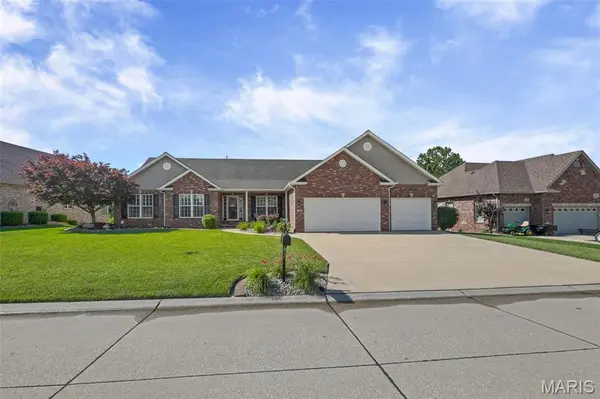
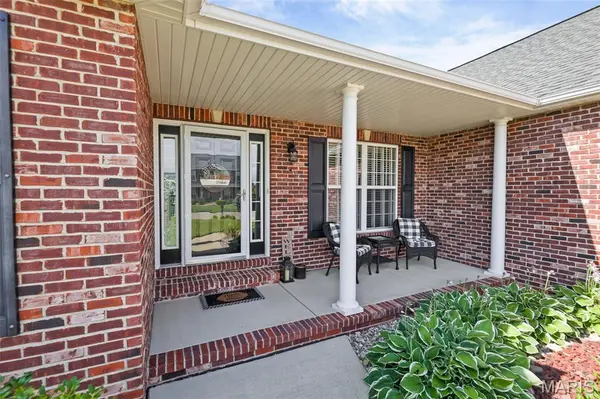
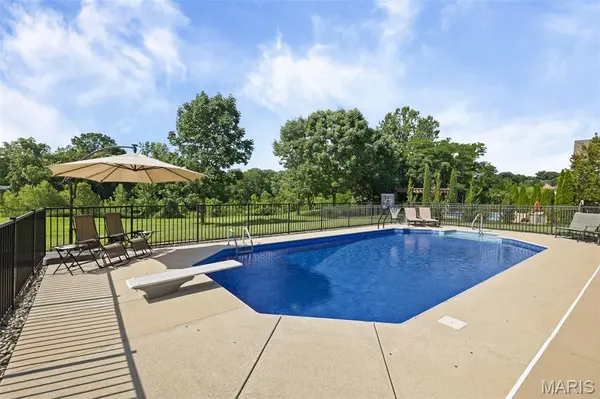
Welcome to 136 Stonebridge Crossing Drive in Maryville! This meticulously maintained 4 bedroom, 3.5 bath home offers the perfect blend of comfort, style, and functionality. The spacious kitchen features quartz countertops, a center island, ample custom cabinetry, and a large panty making it ideal for both everyday living and entertaining. The heart of the home is the inviting great room with a stunning double sided gas fireplace and a beautiful view to the backyard oasis. Just off the kitchen, the bright and airy Florida room provides the perfect quiet retreat to curl up with a good book and unwind at the end of the day. The main level also features a formal dining room. The spacious primary suite offers a relaxing escape, complete with a private en suite bath featuring a separate shower and luxurious jacuzzi tub. Additional bedrooms provide plenty of space for family and guests. The walk-out lower level leads directly to the in-ground saltwater pool, complete with new pump, liner, and salt generator. A composite deck overlooks your own backyard paradise. The finished lower level offers a large family room with wet bar, a fourth bedroom and a non-conforming sleeping area or bonus room. Ample storage space and a dedicated workshop area with a workbench add even more functionality.
From the thoughtfully designed living spaces to the incredible outdoor amenities, this move-in-ready home has been lovingly maintained and is ready for its next owner to enjoy. Call your favorite realtor for your private showing today. All information including but not limited to square footage, room measurements and lot size should be independently verified.
Location
State IL
County Madison
Rooms
Basement Finished
Main Level Bedrooms 3
Interior
Heating Forced Air, Natural Gas
Cooling Ceiling Fan(s), Central Air
Fireplaces Number 1
Fireplace Y
Exterior
Parking Features true
Garage Spaces 3.0
Utilities Available Cable Available, Electricity Connected, Natural Gas Connected, Water Connected
View Y/N No
Private Pool true
Building
Lot Description Back Yard, Landscaped
Story 2
Sewer Public Sewer
Water Public
Level or Stories Two
Structure Type Brick,Vinyl Siding
Schools
Elementary Schools Collinsville Dist 10
Middle Schools Collinsville Dist 10
High Schools Collinsville
School District Collinsville Dist 10
Others
Acceptable Financing Cash, Conventional, FHA, VA Loan
Listing Terms Cash, Conventional, FHA, VA Loan
Special Listing Condition Standard
Read Less Info
Want to know what your home might be worth? Contact us for a FREE valuation!

Our team is ready to help you sell your home for the highest possible price ASAP
Bought with Sarah Brooks
GET MORE INFORMATION
