





$239,500
$250,000
4.2%For more information regarding the value of a property, please contact us for a free consultation.
3 Beds
2 Baths
2,010 SqFt
SOLD DATE : 09/08/2026
Key Details
Sold Price $239,500
Property Type Single Family Home
Sub Type Single Family Residence
Listing Status Sold
Purchase Type For Sale
Square Footage 2,010 sqft
Price per Sqft $119
Subdivision Town & Country Estates Sub
MLS Listing ID 26050201
Sold Date 09/08/26
Style Ranch
Bedrooms 3
Full Baths 2
Year Built 1971
Annual Tax Amount $3,928
Lot Size 9,809 Sqft
Acres 0.2252
Lot Dimensions 74x134x75x136
Property Sub-Type Single Family Residence
Property Description
Welcome home to 1310 27th Street in Highland! Offering approximately 2,010 square feet of finished living space, this well-maintained home offers the space, yard, and garage you've been searching for at an incredible value.
The attractive brick-front exterior provides excellent curb appeal, while inside you'll find plenty of room to spread out and make it your own. One of the standout features is the oversized garage, offering exceptional space for vehicles, storage, hobbies, or a workshop, a rare find in this price range.
Step outside to enjoy the large backyard, complete with a white vinyl privacy fence, creating the perfect setting for pets, entertaining, gardening, or simply relaxing. You'll also appreciate the brand-new roof installed in 2026, newer furnace, and AC unit providing added peace of mind for years to come.
If you're looking for a home with generous living space, an oversized garage, a spacious fenced backyard, and outstanding value in Highland, this one deserves a spot at the top of your list. Schedule your private showing today!
Location
State IL
County Madison
Rooms
Basement 8 ft + Pour
Main Level Bedrooms 3
Interior
Heating Forced Air
Cooling Central Air
Fireplace N
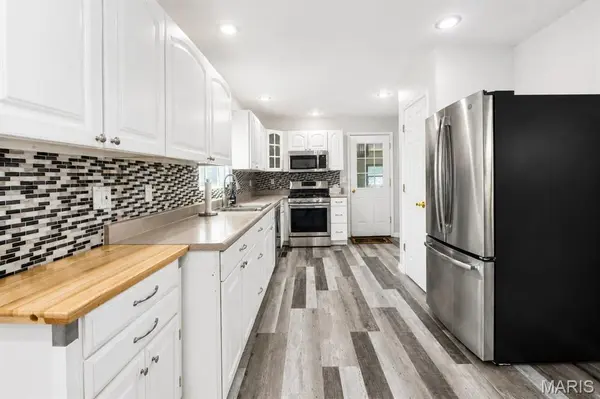
Appliance Stainless Steel Appliance(s), Dishwasher, Microwave, Free-Standing Gas Range, Refrigerator, Washer/Dryer
Exterior
Parking Features true
Garage Spaces 2.0
Utilities Available Cable Available
View Y/N No
Roof Type Architectural Shingle
Building
Lot Description Back Yard, Corner Lot
Story 1
Sewer Public Sewer
Water Public
Level or Stories One
Structure Type Concrete
Schools
Elementary Schools Highland Dist 5
Middle Schools Highland Dist 5
High Schools Highland
School District Highland Dist 5
Others
Acceptable Financing Cash, Conventional, FHA, USDA, VA Loan
Listing Terms Cash, Conventional, FHA, USDA, VA Loan
Special Listing Condition Standard
Read Less Info
Want to know what your home might be worth? Contact us for a FREE valuation!

Our team is ready to help you sell your home for the highest possible price ASAP
Bought with Kim Johnson
GET MORE INFORMATION
