




$225,000
$225,000
For more information regarding the value of a property, please contact us for a free consultation.
2 Beds
1 Bath
1,554 SqFt
SOLD DATE : 09/10/2026
Key Details
Sold Price $225,000
Property Type Single Family Home
Sub Type Single Family Residence
Listing Status Sold
Purchase Type For Sale
Square Footage 1,554 sqft
Price per Sqft $144
Subdivision Not In A Subdivision
MLS Listing ID 26046016
Sold Date 09/10/26
Style Traditional
Bedrooms 2
Full Baths 1
Year Built 1970
Annual Tax Amount $1,609
Lot Size 6,969 Sqft
Acres 0.16
Lot Dimensions 50 x 140
Property Sub-Type Single Family Residence
Property Description
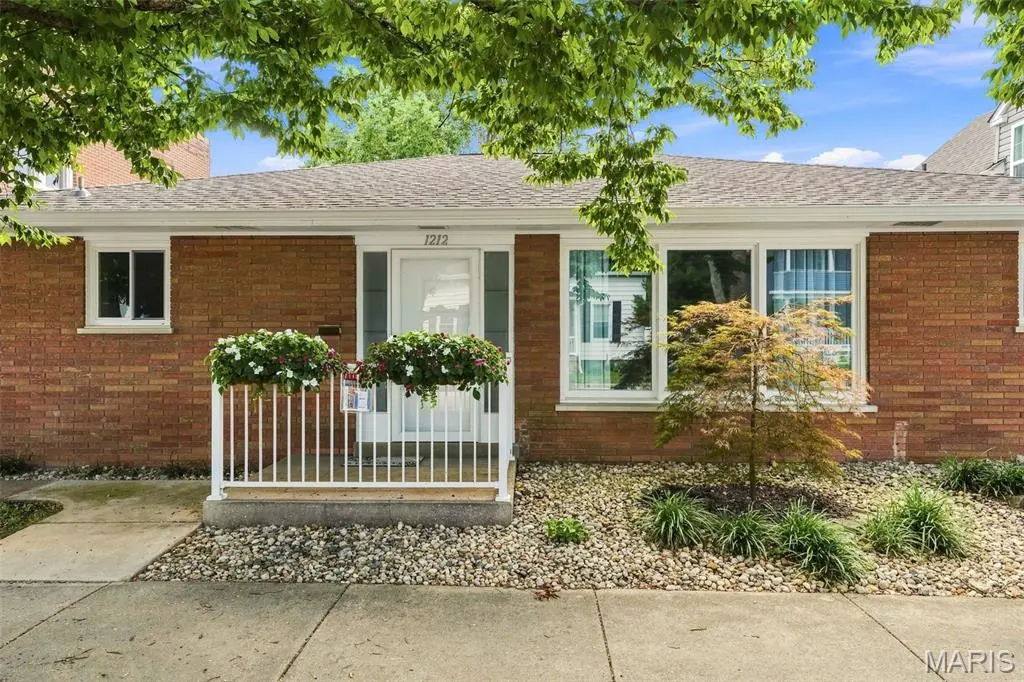
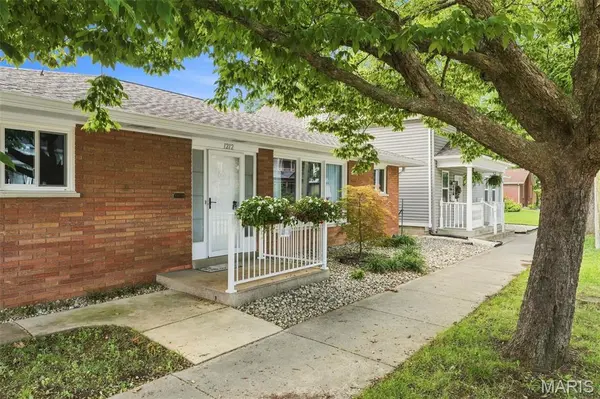
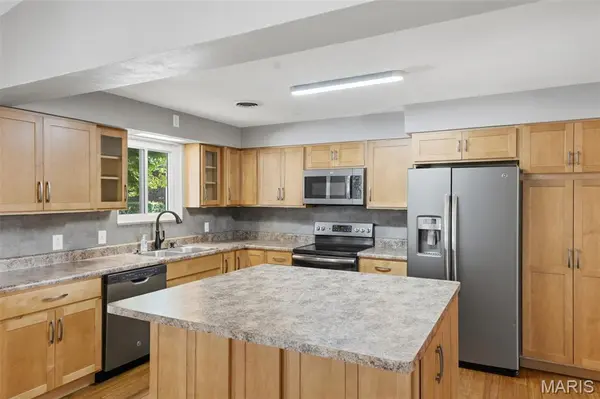
Rare Opportunity! This charming all-brick property offers exceptional flexibility. Beautifully updated, this 2-bedroom property features an open-concept floor plan with a renovated kitchen offering abundant cabinetry, updated appliances, a center island, and seamless flow into the living area. The bright four-season room provides additional flexible space. Recent updates: new roof & gutters (2026), new electric service A/C & furnace and sewer line (from alley to concrete = 2024). The private primary bedroom is located at the rear of the home with an additional second generously sized bedroom and bonus flex room providing plenty of space. The spacious laundry room includes a utility sink and stand-up shower. A rear-entry driveway provides valuable off-street parking and leads to a one-car garage with additional storage. The large white vinyl-fenced backyard offers plenty of room for entertaining, recreation and gardening. Located within walking distance of the town square, restaurants, shopping, St Paul Church and School, and entertainment, this unique property is ideally suited for a variety of permitted uses. Whether you're seeking an amazing home or an entrepreneur seeking a storefront with living quarters, a professional in need of office space, an investor, or a homeowner wanting room for a home-based business, this property offers the rare opportunity to own a building that can serve as a residence, a commercial business, or a combination of both.
Location
State IL
County Madison
Rooms
Main Level Bedrooms 2
Interior
Interior Features Ceiling Fan(s), Kitchen Island, Open Floorplan, Pantry, Shower
Heating Forced Air, Heat Pump
Cooling Ceiling Fan(s), Central Air
Fireplace N
Appliance Stainless Steel Appliance(s), Dishwasher, Disposal, Microwave, Electric Oven, Electric Range, Refrigerator, Electric Water Heater
Laundry Inside
Exterior
Parking Features true
Garage Spaces 1.0
Fence Vinyl
Utilities Available Cable Available, Electricity Connected, Natural Gas Connected, Water Connected
View Y/N No
Roof Type Shingle
Private Pool false
Building
Lot Description Back Yard, Level, Private
Story 1
Sewer Public Sewer
Water Public
Level or Stories One
Structure Type Brick
Schools
Elementary Schools Highland Dist 5
Middle Schools Highland Dist 5
High Schools Highland
School District Highland Dist 5
Others
Ownership Private
Acceptable Financing Cash, Conventional, FHA
Listing Terms Cash, Conventional, FHA
Special Listing Condition Standard
Read Less Info
Want to know what your home might be worth? Contact us for a FREE valuation!

Our team is ready to help you sell your home for the highest possible price ASAP
Bought with Judy Brooks
GET MORE INFORMATION
