

$318,000
$310,000
2.6%For more information regarding the value of a property, please contact us for a free consultation.
4 Beds
3 Baths
2,342 SqFt
SOLD DATE : 09/11/2026
Key Details
Sold Price $318,000
Property Type Single Family Home
Sub Type Single Family Residence
Listing Status Sold
Purchase Type For Sale
Square Footage 2,342 sqft
Price per Sqft $135
Subdivision Country Courts
MLS Listing ID 26046603
Sold Date 09/11/26
Style Ranch
Bedrooms 4
Full Baths 3
Year Built 1976
Annual Tax Amount $6,051
Lot Size 0.266 Acres
Acres 0.266
Lot Dimensions 68.17X170XIRR
Property Sub-Type Single Family Residence
Property Description
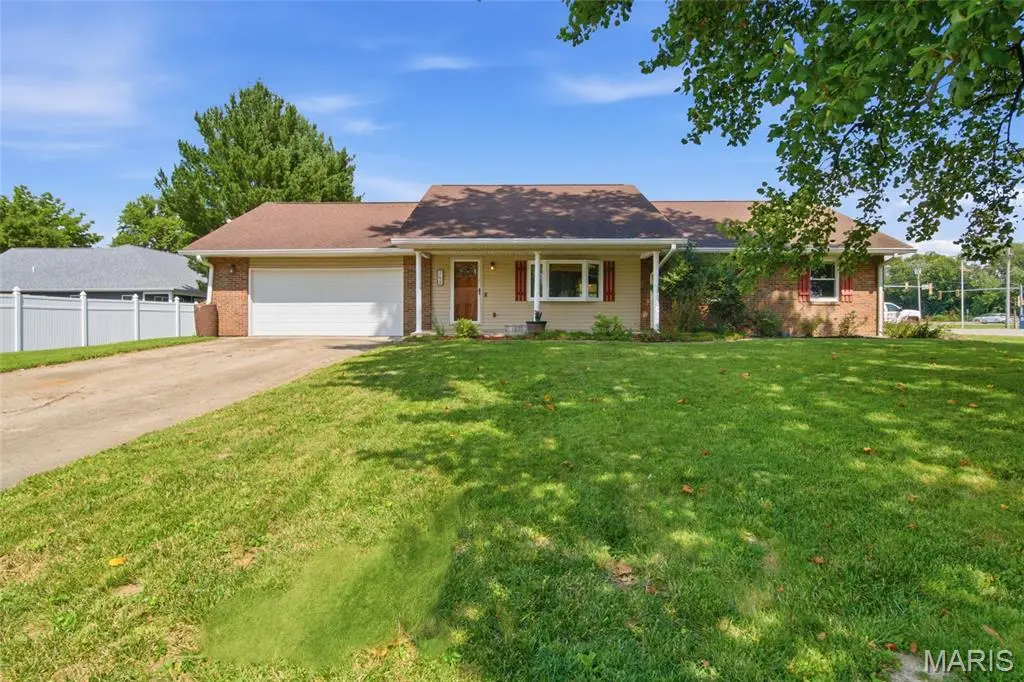
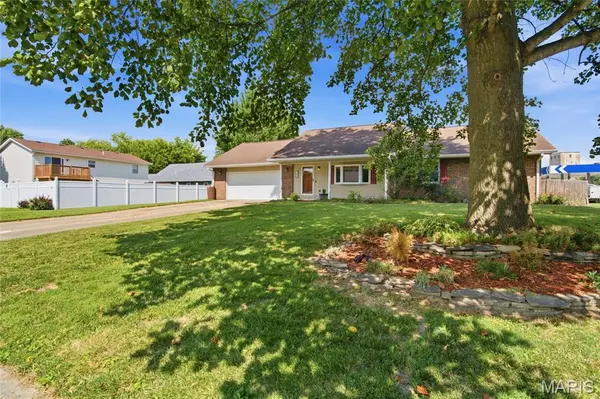
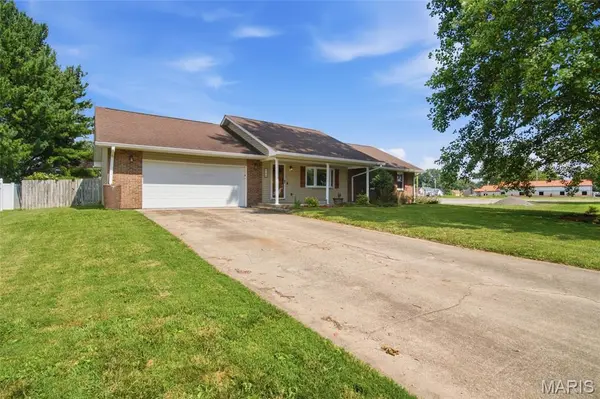
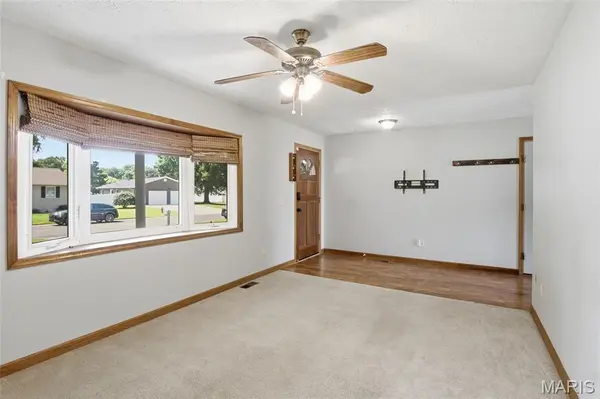
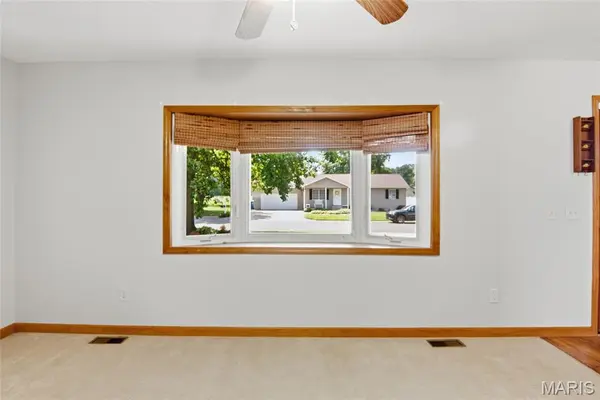
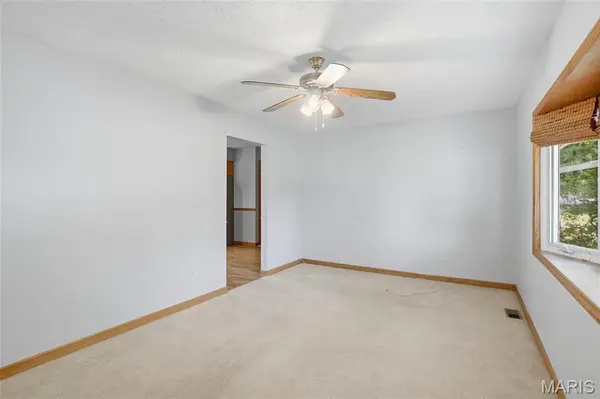
Welcome to this charming 4bed/3bath Ranch in the heart of St. Jacob! Step inside to discover fresh paint, creating a bright feel from the moment you enter. The main level features a spacious living room with a charming bay window, an open kitchen and dining area, and a primary suite with its own private bathroom. The finished lower level offers new flooring, an expansive recreational area, a full bath and bedroom, a bonus room, and a large utility/storage room with plenty of space to keep everything organized. Outside, enjoy the fully fenced backyard complete with a storage shed, raised garden beds, and a chicken coop. The oversized attached garage is insulated and equipped with a large overhead heater and two ceiling fans for year-round comfort, plus the large workbench stays with the home. Don't miss your opportunity to own this well-maintained, updated home in a fantastic location! Call your favorite realtor to schedule a private tour!
Location
State IL
County Madison
Rooms
Basement Bathroom, Partially Finished, Full, Sump Pump
Main Level Bedrooms 3
Interior
Interior Features Eat-in Kitchen, Kitchen Island, Kitchen/Dining Room Combo
Heating Forced Air, Natural Gas
Cooling Central Air, Electric
Fireplaces Type None
Fireplace Y
Appliance Dishwasher, Microwave, Oven, Refrigerator
Exterior
Parking Features true
Garage Spaces 2.0
Fence Full
Utilities Available Cable Available
View Y/N No
Private Pool false
Building
Lot Description Back Yard
Story 1
Sewer Public Sewer
Water Public
Level or Stories One
Structure Type Brick Veneer,Vinyl Siding
Schools
Elementary Schools Triad Dist 2
Middle Schools Triad Dist 2
High Schools Triad
School District Triad Dist 2
Others
Acceptable Financing Cash, Conventional, FHA, USDA, VA Loan
Listing Terms Cash, Conventional, FHA, USDA, VA Loan
Special Listing Condition Standard
Read Less Info
Want to know what your home might be worth? Contact us for a FREE valuation!

Our team is ready to help you sell your home for the highest possible price ASAP
Bought with Heather Casper
GET MORE INFORMATION
