




$342,500
$345,000
0.7%For more information regarding the value of a property, please contact us for a free consultation.
4 Beds
3 Baths
2,156 SqFt
SOLD DATE : 09/16/2026
Key Details
Sold Price $342,500
Property Type Single Family Home
Sub Type Single Family Residence
Listing Status Sold
Purchase Type For Sale
Square Footage 2,156 sqft
Price per Sqft $158
Subdivision Meadows/St Jacob
MLS Listing ID 26051943
Sold Date 09/16/26
Style Split Level,Traditional
Bedrooms 4
Full Baths 2
Half Baths 1
Year Built 2018
Annual Tax Amount $8,434
Lot Size 9,583 Sqft
Acres 0.22
Lot Dimensions 75 x 130 Irr
Property Sub-Type Single Family Residence
Property Description
Welcome home! Step in to this inviting four bedroom, two and a half bathroom home at 607 W 5th St in St. Jacob. Fresh 2025 exterior improvements and thoughtful interior updates add to the appeal of this comfortable, well designed property.
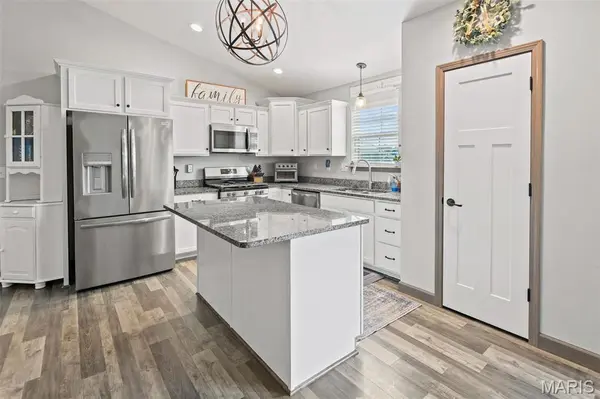
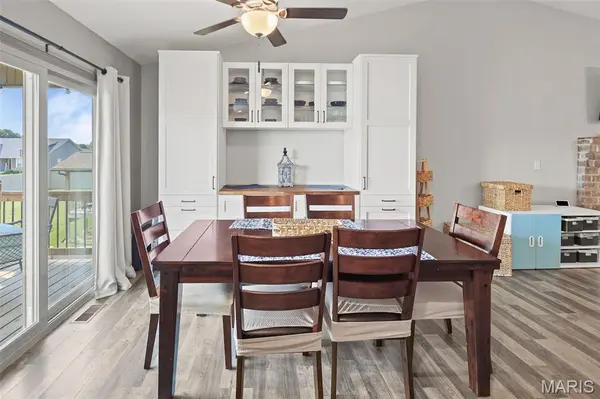
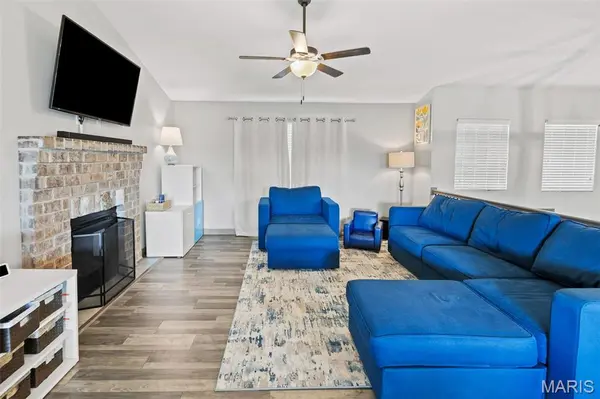
The main living level is reached by a wide stairway and features a great room that flows into the kitchen and dining area. Vaulted ceilings, a gas fireplace, and access to the porch create a comfortable place to relax or host friends. The kitchen includes granite countertops, a center island, pantry, and updated appliances, including a new stove installed in 2025. New dining room cabinets, also added in 2025, provide extra storage and a polished finishing touch.
The primary suite includes a private full bath with a dual vanity and walk in closet. Downstairs, the fourth bedroom, half bath, laundry area, and family room with walkout access offer flexible space for guests, home office use, hobbies, or everyday living.
Outside, enjoy the benefit of a new roof and new siding completed in 2025. The fire pit provides the perfect outdoor spot for entertaining. The porch and fenced area were freshly stained in 2025 for a refreshed appearance. All former phone wall jacks have been updated with Ethernet cabling, offering useful connectivity throughout the home. This home is a must see!
Location
State IL
County Madison
Rooms
Basement 8 ft + Pour, Bathroom, Sump Pump, Walk-Out Access
Main Level Bedrooms 3
Interior
Interior Features Dining/Living Room Combo, Double Vanity, Entrance Foyer, High Speed Internet, Kitchen Island, Kitchen/Dining Room Combo, Open Floorplan, Solid Surface Countertop(s), Vaulted Ceiling(s), Walk-In Closet(s)
Heating Forced Air, Natural Gas
Cooling Central Air, Electric
Flooring Carpet, Ceramic Tile, Luxury Vinyl
Fireplaces Number 1
Fireplaces Type Blower Fan, Gas, Great Room, Living Room
Fireplace Y
Appliance Stainless Steel Appliance(s), Dishwasher, Refrigerator, Washer/Dryer
Laundry Lower Level
Exterior
Exterior Feature Balcony, Fire Pit
Parking Features true
Garage Spaces 2.0
Fence Back Yard, Wood
Utilities Available Underground Utilities
View Y/N No
Roof Type Shingle
Private Pool false
Building
Lot Description Back Yard, Landscaped
Sewer Public Sewer
Water Public
Level or Stories Multi/Split
Structure Type Brick,Vinyl Siding
Schools
Elementary Schools Triad Dist 2
Middle Schools Triad Dist 2
High Schools Triad
School District Triad Dist 2
Others
Acceptable Financing Cash, Conventional, FHA, VA Loan
Listing Terms Cash, Conventional, FHA, VA Loan
Special Listing Condition Standard
Read Less Info
Want to know what your home might be worth? Contact us for a FREE valuation!

Our team is ready to help you sell your home for the highest possible price ASAP
Bought with Monica Schmidt
GET MORE INFORMATION
