




$299,000
$305,000
2.0%For more information regarding the value of a property, please contact us for a free consultation.
3 Beds
3 Baths
1,790 SqFt
SOLD DATE : 09/28/2026
Key Details
Sold Price $299,000
Property Type Single Family Home
Sub Type Single Family Residence
Listing Status Sold
Purchase Type For Sale
Square Footage 1,790 sqft
Price per Sqft $167
Subdivision Shiloh Rdg
MLS Listing ID 26038847
Sold Date 09/28/26
Style Traditional
Bedrooms 3
Full Baths 2
Half Baths 1
Year Built 2022
Annual Tax Amount $5,997
Lot Size 10,890 Sqft
Acres 0.25
Lot Dimensions 80 x 145.65 x 81.8 x 128.59 IRR
Property Sub-Type Single Family Residence
Property Description
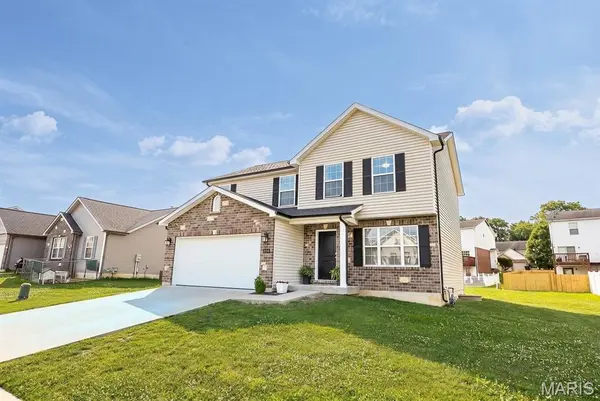
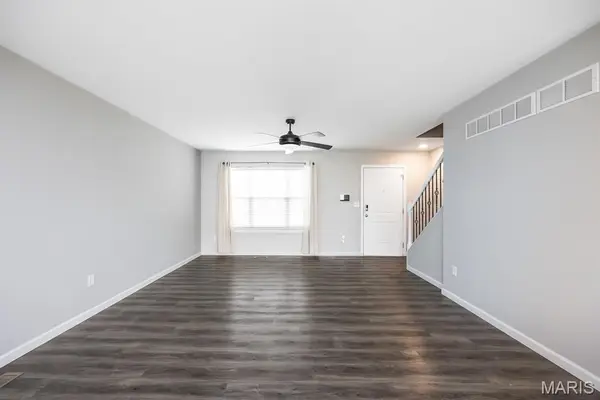
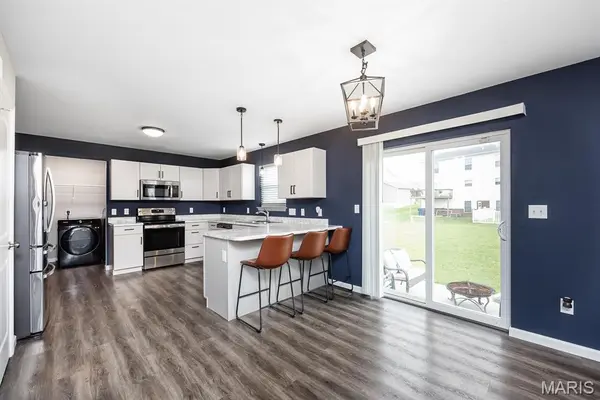
Welcome home to this beautifully maintained 3-bedroom, 2.5-bath home in the desirable Wilson Creek community! The open-concept main level offers a spacious living room, dining area, and kitchen designed for both everyday living and entertaining. Upstairs you'll find a generously sized primary suite featuring a walk-in closet and private bath, along with two additional bedrooms and a full bath.
The partially finished basement provides valuable additional living space and includes an egress window and rough-in plumbing, offering excellent potential for a future bedroom, bathroom, recreation room, or home office. Enjoy peaceful lake views and a large backyard that's perfect for entertaining guests, backyard barbecues, outdoor activities, or simply relaxing and taking in the scenery.
Additional features include an attached 2-car garage, modern finishes, and a convenient location close to shopping, dining, parks, schools, and Scott AFB. Move-in ready with room to grow—don't miss your opportunity to make this beautiful home yours!Please note: Audio and video surveillance are in use on this property. Buyers & Buyer's agents are responsible for verifying accuracy of all MLS data.
Location
State IL
County St. Clair
Rooms
Basement 8 ft + Pour, Egress Window, Full
Interior
Heating Forced Air, Natural Gas
Cooling Ceiling Fan(s), Central Air
Fireplace N
Appliance Stainless Steel Appliance(s), Dishwasher, Disposal, Dryer, Free-Standing Gas Oven, Refrigerator, Washer
Exterior
Parking Features true
Garage Spaces 2.0
Utilities Available Underground Utilities
View Y/N No
Private Pool false
Building
Lot Description Back Yard, City Lot, Irregular Lot
Story 2
Sewer Public Sewer
Water Public
Level or Stories Two
Structure Type Brick,Vinyl Siding
Schools
Elementary Schools Whiteside Dist 115
Middle Schools Whiteside Dist 115
High Schools Belleville High School-East
School District Whiteside Dist 115
Others
Acceptable Financing Cash, Conventional, FHA, VA Loan
Listing Terms Cash, Conventional, FHA, VA Loan
Special Listing Condition Standard
Read Less Info
Want to know what your home might be worth? Contact us for a FREE valuation!

Our team is ready to help you sell your home for the highest possible price ASAP
Bought with Sheila Harris
GET MORE INFORMATION
