




$347,000
$360,000
3.6%For more information regarding the value of a property, please contact us for a free consultation.
4 Beds
3 Baths
1,744 SqFt
SOLD DATE : 10/27/2026
Key Details
Sold Price $347,000
Property Type Single Family Home
Sub Type Single Family Residence
Listing Status Sold
Purchase Type For Sale
Square Footage 1,744 sqft
Price per Sqft $198
Subdivision Madison Coal Corp Resub
MLS Listing ID 26054727
Sold Date 10/27/26
Style Split Foyer,Traditional
Bedrooms 4
Full Baths 3
Year Built 2024
Annual Tax Amount $7,806
Lot Size 0.347 Acres
Acres 0.3475
Lot Dimensions 75x201 IRR
Property Sub-Type Single Family Residence
Property Description
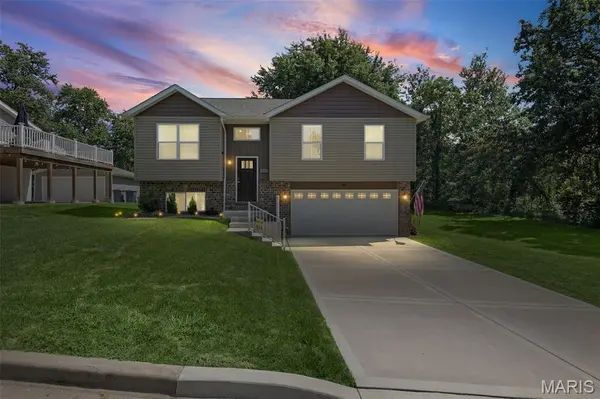
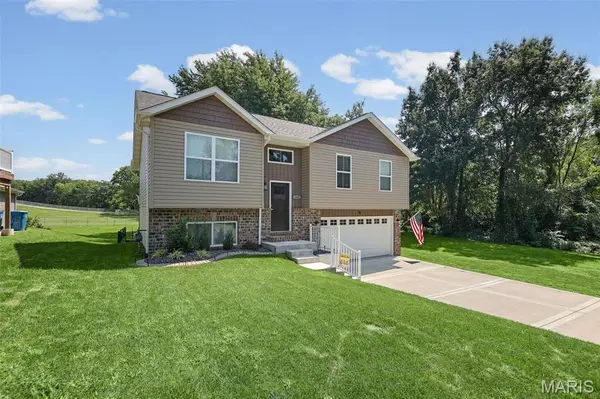
Built in 2024, this 4-bedroom, 3-bathroom split-foyer home at 245 Madison Avenue delivers modern finishes with the advantage of a sprawling lot. Located in the Edwardsville School District, the home is tucked into a quiet Glen Carbon setting that adjoins government land, offering scenic privacy and immediate access to the MCT Bike Trail right from the front porch. The main level utilizes a functional, open-concept layout featuring luxury vinyl tile and a kitchen equipped with a center island and granite countertops. The primary bedroom includes its own en-suite bathroom, sitting alongside two additional bedrooms and a second full bathroom on the main floor. Downstairs, the finished walk-out lower level significantly expands the living space, offering a dedicated family room, a fourth bedroom, and a third full bathroom. The exterior features brick veneer and vinyl siding, an attached two-car garage, and a covered deck overlooking a massive backyard with more than enough room for a pool or play equipment. Positioned just minutes from the dining, retail, and amenities of both Glen Carbon and Edwardsville. Call your favorite agent today to schedule a tour!
Location
State IL
County Madison
Rooms
Basement Bathroom, Partially Finished, Walk-Out Access
Main Level Bedrooms 3
Interior
Interior Features Ceiling Fan(s), Granite Counters, Kitchen Island, Kitchen/Dining Room Combo, Shower
Heating Electric, Forced Air
Cooling Central Air, Electric
Fireplaces Type None
Fireplace N
Appliance Dishwasher, Microwave, Electric Oven, Electric Range, Refrigerator
Exterior
Parking Features true
Garage Spaces 2.0
Utilities Available Cable Available
View Y/N No
Private Pool false
Building
Lot Description Adjoins Government Land, Back Yard, Level
Sewer Public Sewer
Water Public
Level or Stories Multi/Split
Structure Type Brick Veneer,Vinyl Siding
Schools
Elementary Schools Edwardsville Dist 7
Middle Schools Edwardsville Dist 7
High Schools Edwardsville
School District Edwardsville Dist 7
Others
Acceptable Financing Cash, Conventional, FHA, VA Loan
Listing Terms Cash, Conventional, FHA, VA Loan
Special Listing Condition Standard
Read Less Info
Want to know what your home might be worth? Contact us for a FREE valuation!

Our team is ready to help you sell your home for the highest possible price ASAP
Bought with David Cole
GET MORE INFORMATION
