





$248,000
$254,900
2.7%For more information regarding the value of a property, please contact us for a free consultation.
3 Beds
3 Baths
1,719 SqFt
SOLD DATE : 10/29/2026
Key Details
Sold Price $248,000
Property Type Townhouse
Sub Type Townhouse
Listing Status Sold
Purchase Type For Sale
Square Footage 1,719 sqft
Price per Sqft $144
Subdivision Fountain Place Add
MLS Listing ID 26060929
Sold Date 10/29/26
Style Traditional
Bedrooms 3
Full Baths 2
Half Baths 1
HOA Fees $37/ann
Year Built 2012
Annual Tax Amount $4,887
Lot Size 3,920 Sqft
Acres 0.09
Property Sub-Type Townhouse
Property Description
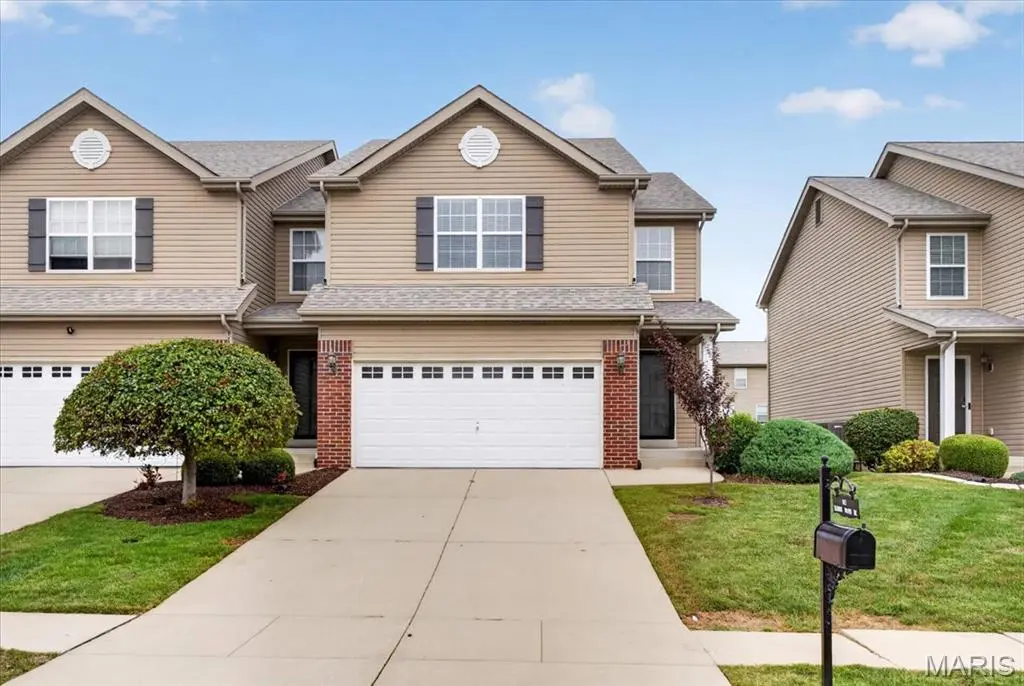
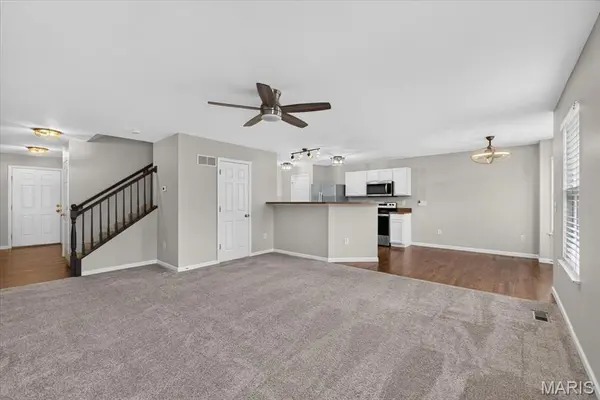
Welcome to this charming 3-bedroom, 2.5-bathroom townhome in Fountain Place, located within the desirable O'Fallon school district. This inviting, move-in-ready home features a bright, open-concept layout with thoughtful updates throughout, including recently refinished and stained hardwood floors in the entry and kitchen, new carpet in the living room and bedrooms, updated lighting, stainless steel appliances, and refreshed bathrooms with LVP flooring.
Upstairs, you'll find three spacious bedrooms, each featuring its own walk-in closet, offering exceptional storage throughout the home. With two and a half bathrooms and flexible living space, the layout is well suited for everyday living, guests, or a home office.
Step outside to your private patio—perfect for morning coffee, outdoor dining, or relaxing at the end of the day. Enjoy the convenience of a low-maintenance townhome lifestyle along with Fountain Place community amenities, including a swimming pool, two scenic ponds, and a soccer field.
Conveniently located near schools, shopping, dining, parks, and major roadways, this home combines modern updates, generous storage, comfortable living space, and desirable community amenities in a convenient O'Fallon-area location.
Location
State IL
County St. Clair
Rooms
Basement Roughed-In Bath, Unfinished
Interior
Interior Features Eat-in Kitchen, Open Floorplan
Heating Forced Air
Cooling Central Air
Flooring Hardwood, Luxury Vinyl
Fireplace N
Appliance Stainless Steel Appliance(s), Dishwasher, Disposal, Microwave, Range, Refrigerator
Laundry 2nd Floor
Exterior
Parking Features true
Garage Spaces 2.0
Amenities Available Pool
View Y/N No
Building
Lot Description Other
Story 2
Sewer Public Sewer
Water Public
Level or Stories Two
Structure Type Brick Veneer
Schools
Elementary Schools Ofallon Dist 90
Middle Schools Ofallon Dist 90
High Schools Ofallon
School District O Fallon Dist 90
Others
HOA Fee Include Exterior Maintenance
Acceptable Financing Cash, Conventional, FHA, VA Loan
Listing Terms Cash, Conventional, FHA, VA Loan
Special Listing Condition Standard
Read Less Info
Want to know what your home might be worth? Contact us for a FREE valuation!

Our team is ready to help you sell your home for the highest possible price ASAP
Bought with Ciera Duncan
GET MORE INFORMATION
