




$333,000
$333,000
For more information regarding the value of a property, please contact us for a free consultation.
4 Beds
3 Baths
3,378 SqFt
SOLD DATE : 10/30/2026
Key Details
Sold Price $333,000
Property Type Single Family Home
Sub Type Single Family Residence
Listing Status Sold
Purchase Type For Sale
Square Footage 3,378 sqft
Price per Sqft $98
MLS Listing ID 26054461
Sold Date 10/30/26
Style Ranch
Bedrooms 4
Full Baths 3
Year Built 1960
Annual Tax Amount $6,152
Lot Size 871 Sqft
Acres 0.02
Property Sub-Type Single Family Residence
Property Description
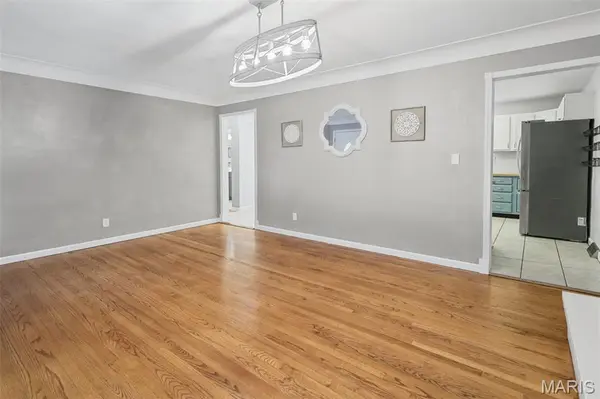
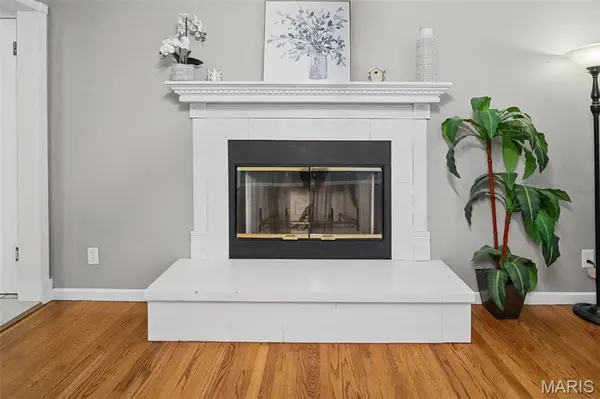
Wonderfully updated ranch in the heart of O'Fallon, conveniently located with its close proximity to schools, parks, and hospitals. The amount of livable square footage will surprise and delight you! The home boasts beautiful hardwood floors with four bedrooms and three bathrooms. There are updates in every room, including fresh paint, and new lighting. The updated kitchen includes recessed lighting, butcher block countertops, newer backsplash, and stainless steel appliances. The main floor bathroom has been beautifully updated, with a new vanity, white tile and an extra deep tub. The primary suite serves as a relaxing retreat with a new generous walk-in closet with tons of space, and an ensuite with a large glass-enclosed shower. The generously sized family room is the perfect area to gather and enjoy movie night or relax in front of the fireplace. If exercising is your thing, an 8x14 room is waiting for you! Do you need more space? The finished lower level has a large family room, a bonus room that has a walk-in closet and full bathroom. The yard has several stately mature oak trees and a fruit tree. The backyard is fenced with a large concrete patio, and deck with decorative lighting.
Location
State IL
County St. Clair
Rooms
Basement 9 ft + Pour, Bathroom, Daylight, Partially Finished, Radon Mitigation, Storage Space, Sump Pump
Main Level Bedrooms 4
Interior
Interior Features Ceiling Fan(s), Granite Counters, Shower, Storage, Walk-In Closet(s)
Heating Forced Air, Gas
Cooling Central Air
Flooring Carpet, Ceramic Tile, Hardwood, Linoleum
Fireplaces Number 2
Fireplaces Type Family Room, Living Room, Wood Burning
Fireplace Y
Appliance Stainless Steel Appliance(s), Microwave
Laundry In Basement
Exterior
Parking Features true
Garage Spaces 1.0
Fence Back Yard
Utilities Available Electricity Connected, Natural Gas Connected, Sewer Connected
View Y/N No
Roof Type Architectural Shingle
Private Pool false
Building
Lot Description Some Trees
Story 1
Sewer Public Sewer
Water Public
Level or Stories One
Structure Type Brick
Schools
Elementary Schools Ofallon Dist 90
Middle Schools Ofallon Dist 90
High Schools Ofallon
School District O Fallon Dist 90
Others
Ownership Private
Acceptable Financing Cash, Conventional, FHA, VA Loan
Listing Terms Cash, Conventional, FHA, VA Loan
Special Listing Condition Standard
Read Less Info
Want to know what your home might be worth? Contact us for a FREE valuation!

Our team is ready to help you sell your home for the highest possible price ASAP
Bought with Shannon Scott
GET MORE INFORMATION
