





$303,500
$295,000
2.9%For more information regarding the value of a property, please contact us for a free consultation.
3 Beds
3 Baths
2,112 SqFt
SOLD DATE : 10/30/2026
Key Details
Sold Price $303,500
Property Type Single Family Home
Sub Type Single Family Residence
Listing Status Sold
Purchase Type For Sale
Square Footage 2,112 sqft
Price per Sqft $143
Subdivision Cambridge Meadow 4Th
MLS Listing ID 26064729
Sold Date 10/30/26
Style Ranch
Bedrooms 3
Full Baths 3
Year Built 1999
Annual Tax Amount $5,560
Lot Size 0.300 Acres
Acres 0.3
Lot Dimensions 114.77 X 122.17 IRR
Property Sub-Type Single Family Residence
Property Description
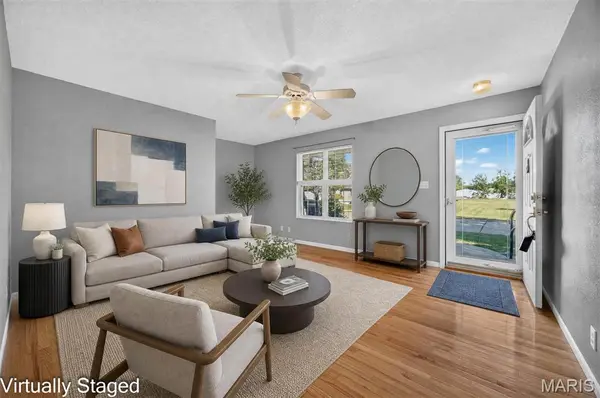
Exceptionally well cared for and thoughtfully maintained! Rich hardwood flooring extends across the entire main level (excluding baths). The kitchen features ample cabinetry, pantry, and appliances including gas cooktop and double oven. The formal dining room opens to a 15 x 12 screened- in porch overlooking the scenic private rear yard. The spacious primary suite offers double closets and a full bath. The finished lower level provides ample space to gather with a media room ,recreation area, flex room with closet and 3/4 bath. Enjoy the added privacy of a peaceful dead-end street. Come experience the quality of this welcoming home.
Location
State IL
County Madison
Rooms
Basement 8 ft + Pour, Bathroom, Partially Finished, Full, Sump Pump
Main Level Bedrooms 3
Interior
Interior Features Ceiling Fan(s), Pantry, Separate Dining, Shower, Tub
Heating Forced Air, Gas
Cooling Central Air
Flooring Vinyl, Wood
Fireplace N
Appliance Gas Cooktop, Dishwasher, Disposal, Dryer, Microwave, Double Oven, Refrigerator, Washer
Laundry Laundry Closet
Exterior
Parking Features true
Garage Spaces 2.0
Utilities Available Cable Available, Electricity Connected, Natural Gas Connected, Phone Available, Sewer Connected, Water Connected
View Y/N No
Roof Type Architectural Shingle
Private Pool false
Building
Lot Description Adjoins Common Ground, Back Yard, Few Trees, Level, Near Park
Story 1
Sewer Public Sewer
Water Public
Level or Stories One
Structure Type Brick,Vinyl Siding
Schools
Elementary Schools Highland Dist 5
Middle Schools Highland Dist 5
High Schools Highland
School District Highland Dist 5
Others
Ownership Private
Acceptable Financing Cash, Conventional, FHA, USDA, VA Loan
Listing Terms Cash, Conventional, FHA, USDA, VA Loan
Special Listing Condition Standard
Read Less Info
Want to know what your home might be worth? Contact us for a FREE valuation!

Our team is ready to help you sell your home for the highest possible price ASAP
Bought with Robby Nguyen
GET MORE INFORMATION
