




$440,000
$475,000
7.4%For more information regarding the value of a property, please contact us for a free consultation.
4 Beds
4 Baths
5,683 SqFt
SOLD DATE : 10/30/2026
Key Details
Sold Price $440,000
Property Type Single Family Home
Sub Type Single Family Residence
Listing Status Sold
Purchase Type For Sale
Square Footage 5,683 sqft
Price per Sqft $77
Subdivision Tamarack Estates
MLS Listing ID 26048272
Sold Date 10/30/26
Style Ranch,Traditional
Bedrooms 4
Full Baths 3
Half Baths 1
Year Built 1969
Annual Tax Amount $9,028
Lot Size 0.550 Acres
Acres 0.55
Property Sub-Type Single Family Residence
Property Description
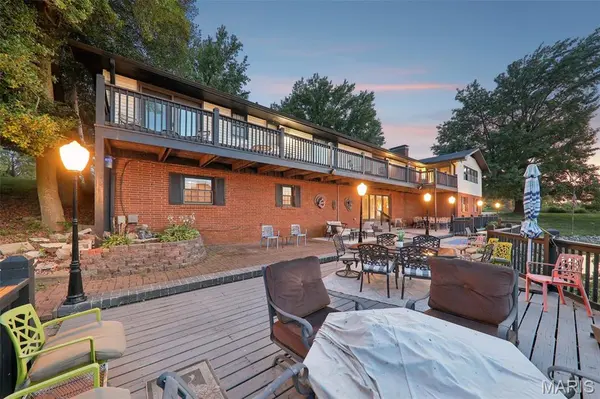
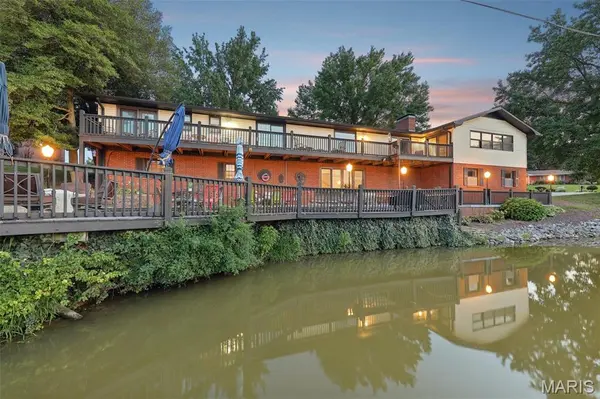
Some homes give you more space. This one gives you a different way to live. Tucked away along the water in the established Tamarack community, this remarkable lakefront home feels wonderfully removed from the pace of everyday life—yet the conveniences of Shiloh and O'Fallon are only minutes away. Here, mornings can begin with coffee overlooking the lake. Afternoons can be spent on the water or enjoying a round of golf. Evenings move effortlessly from dinner inside to drinks on the deck, a fire beside the lake, or a house full of friends and family with room for everyone. That balance of serenity, gathering and convenience is what makes this property special. Nearly every important living space was designed to take advantage of the setting. Step through the front door and hardwood floors lead through a home filled with large windows, beautiful millwork and seemingly constant reminders of the water just beyond them. The formal sitting room and dedicated dining room both overlook the lake, while custom built-ins, wainscoting and thoughtful architectural details give the home warmth and character. At the heart of it all is a substantial kitchen made for gathering. An oversized island anchors the space alongside custom cabinetry, granite countertops, stainless appliances, a freestanding pantry and waterfall granite backsplash. It flows naturally into the main living area, where custom built-ins and bench seating surround a striking gray-brick gas fireplace. A dedicated beverage and wine area makes entertaining even easier. Then open the doors and take the party outside. A tremendous rear deck stretches nearly the length of the home, creating an outdoor living room in its own right. Multiple bedrooms open directly onto it, and the lake becomes the backdrop whether you're hosting a crowd, grilling with family or enjoying a quiet evening with nowhere else to be. The primary suite embraces that setting with its own deck access and lake views, complemented by a private bath with separate tub and shower, dedicated vanity area and walk-in closet. Two additional main-level bedrooms offer generous storage, including a guest suite with a walk-in closet, private bath and its own access to the deck. And when the gathering gets bigger, the walkout lower level is ready for it. A second family room centered around a brick gas fireplace provides another substantial living space, while a second kitchen with stove and refrigerator, bedroom, full bath and additional bonus room create tremendous flexibility for overnight guests, extended family, recreation, working from home or simply spreading out. Walk outside from the lower level and you're at the lake. A stamped-concrete terrace, firepit area and private floating dock turn the backyard into a destination of its own—perfect for fishing, boating, swimming, entertaining or simply sitting beside the water after a long day. And despite the tucked-away feeling, you're not sacrificing convenience to get it. Shiloh and O'Fallon are approximately four minutes away, putting shopping, dining, schools, services and everyday necessities within easy reach while Tamarack's golf and lake setting remain waiting for you at home. The property has also benefited from substantial investment, including a new roof in 2021, two furnaces and two A/C systems in 2022, a new water heater in 2022 and approximately $30,000 in Andersen doors. Dual-zone HVAC, water purification, custom window coverings, generous storage, a tuck-under garage and expansive driveway add to the home's functionality. With 4 bedrooms plus a bonus room, 3.5 baths, nearly 6,000 square feet and exceptional spaces for both entertaining and retreating, the numbers are impressive. But the numbers aren't really the story. The story is having the lake outside your door, golf around the corner, friends around the table and O'Fallon and Shiloh just minutes away—while still coming home to a place that feels tucked away from it all.
Location
State IL
County St. Clair
Rooms
Basement Bathroom, Partially Finished, Full, Sleeping Area, Storage Space, Walk-Out Access
Main Level Bedrooms 3
Interior
Interior Features Bar, Bookcases, Breakfast Bar, Breakfast Room, Built-in Features, Ceiling Fan(s), Custom Cabinetry, Double Vanity, Entrance Foyer, Granite Counters, Kitchen Island, Separate Dining, Storage, Tub, Walk-In Closet(s), Workshop/Hobby Area
Heating Forced Air, Natural Gas, Zoned
Cooling Central Air, Electric, Zoned
Flooring Carpet, Ceramic Tile, Hardwood, Laminate, Vinyl
Fireplaces Number 2
Fireplaces Type Basement, Den, Family Room
Fireplace Y
Appliance Stainless Steel Appliance(s), Dishwasher, Disposal, Dryer, Microwave, Oven, Double Oven, Electric Range, Refrigerator, Washer, Electric Water Heater, Water Softener
Laundry Lower Level
Exterior
Exterior Feature Balcony, Dock
Parking Features true
Garage Spaces 3.0
View Y/N Yes
View Lake, Water
Roof Type Architectural Shingle
Private Pool false
Building
Lot Description Landscaped, Waterfront
Story 1
Sewer Public Sewer
Water Public
Level or Stories One
Structure Type Brick Veneer
Schools
Elementary Schools Shiloh Village Dist 85
Middle Schools Shiloh Village Dist 85
High Schools Ofallon
School District Shiloh Village Dist 85
Others
Ownership Private
Acceptable Financing Cash, Conventional, FHA, VA Loan
Listing Terms Cash, Conventional, FHA, VA Loan
Special Listing Condition Standard
Read Less Info
Want to know what your home might be worth? Contact us for a FREE valuation!

Our team is ready to help you sell your home for the highest possible price ASAP
Bought with Bryan Vogt
GET MORE INFORMATION
