




$375,000
$375,000
For more information regarding the value of a property, please contact us for a free consultation.
4 Beds
3 Baths
3,201 SqFt
SOLD DATE : 10/30/2026
Key Details
Sold Price $375,000
Property Type Single Family Home
Sub Type Single Family Residence
Listing Status Sold
Purchase Type For Sale
Square Footage 3,201 sqft
Price per Sqft $117
Subdivision Lake Park Estates
MLS Listing ID 26049651
Sold Date 10/30/26
Style Traditional
Bedrooms 4
Full Baths 3
HOA Fees $50/ann
Year Built 1994
Annual Tax Amount $6,620
Lot Size 0.390 Acres
Acres 0.39
Property Sub-Type Single Family Residence
Property Description
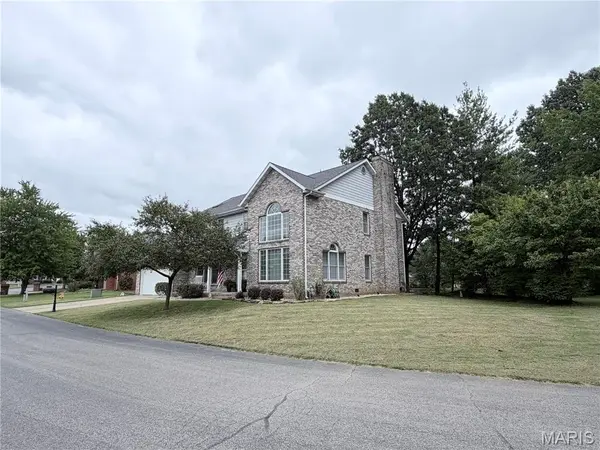
BACK ON MARKET AT NO FAULT OF THE SELLERS! Welcome home to this beautifully maintained waterfront retreat where spacious living, thoughtful design, and peaceful lake views come together. From the moment you step inside, you'll appreciate the inviting layout designed for both everyday living and effortless entertaining.
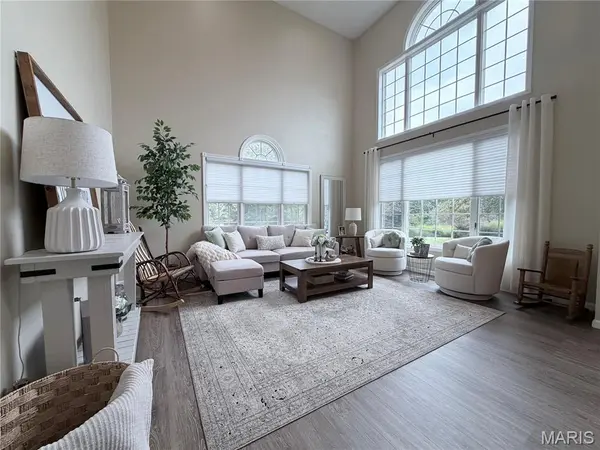
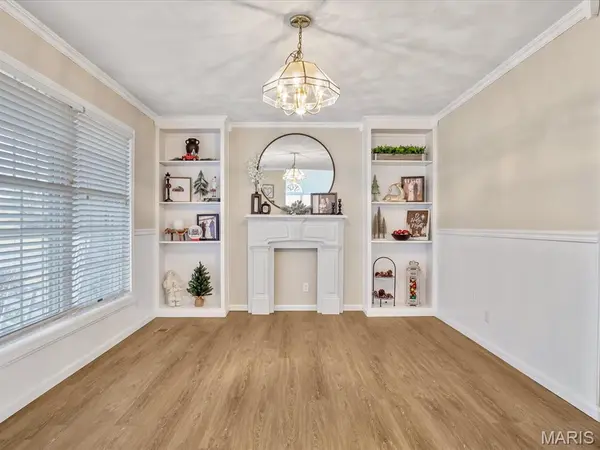
The updated kitchen is a true centerpiece, featuring an eat-in dining area, abundant cabinetry, and a large walk-in pantry—offering plenty of storage and workspace for the family chef. Just beyond, the warm and welcoming living room invites you to unwind beside the fireplace while taking in tranquil views of the water. A formal dining room provides the perfect setting for holiday gatherings and special occasions, while the impressive two-story great room fills the home with natural light and an open, airy feel.
The main level also offers the convenience of a spacious bedroom and a full bathroom, making it ideal for guests, multigenerational living, or a private home office.
Upstairs, the vaulted primary suite creates a relaxing retreat with two generous closets leading into a spacious en-suite bathroom. Two additional oversized bedrooms share a convenient Jack-and-Jill bathroom, while the second-floor laundry room makes everyday chores a breeze.
The oversized two-car garage provides ample room for vehicles, extra storage, or a workshop, and the large storage room above the garage offers even more flexibility for seasonal décor, hobbies, or future possibilities.
Whether you're enjoying your morning coffee overlooking the lake, gathering around the fireplace on cool evenings, or hosting family and friends in the expansive living spaces, this exceptional waterfront home offers the perfect blend of comfort, functionality, and scenic beauty. Home has passed city occupancy!
Location
State IL
County St. Clair
Rooms
Main Level Bedrooms 1
Interior
Heating Forced Air
Cooling Central Air
Fireplaces Number 1
Fireplaces Type Living Room
Fireplace Y
Appliance Cooktop, Dishwasher, Double Oven, Refrigerator
Exterior
Parking Features true
Garage Spaces 2.0
Utilities Available Electricity Connected, Natural Gas Connected, Sewer Connected, Water Connected
Amenities Available None
View Y/N No
Building
Lot Description Waterfront
Story 1.5
Sewer Public Sewer
Water Public
Level or Stories One and One Half
Structure Type Brick
Schools
Elementary Schools Pontiac-W Holliday Dist 105
Middle Schools Pontiac-W Holliday Dist 105
High Schools Belleville High School-East
School District Pontiac-W Holliday Dist 105
Others
HOA Fee Include Common Area Maintenance
Acceptable Financing Cash, Conventional, FHA, VA Loan
Listing Terms Cash, Conventional, FHA, VA Loan
Special Listing Condition Standard
Read Less Info
Want to know what your home might be worth? Contact us for a FREE valuation!

Our team is ready to help you sell your home for the highest possible price ASAP
Bought with Alyssa Boyer
GET MORE INFORMATION
